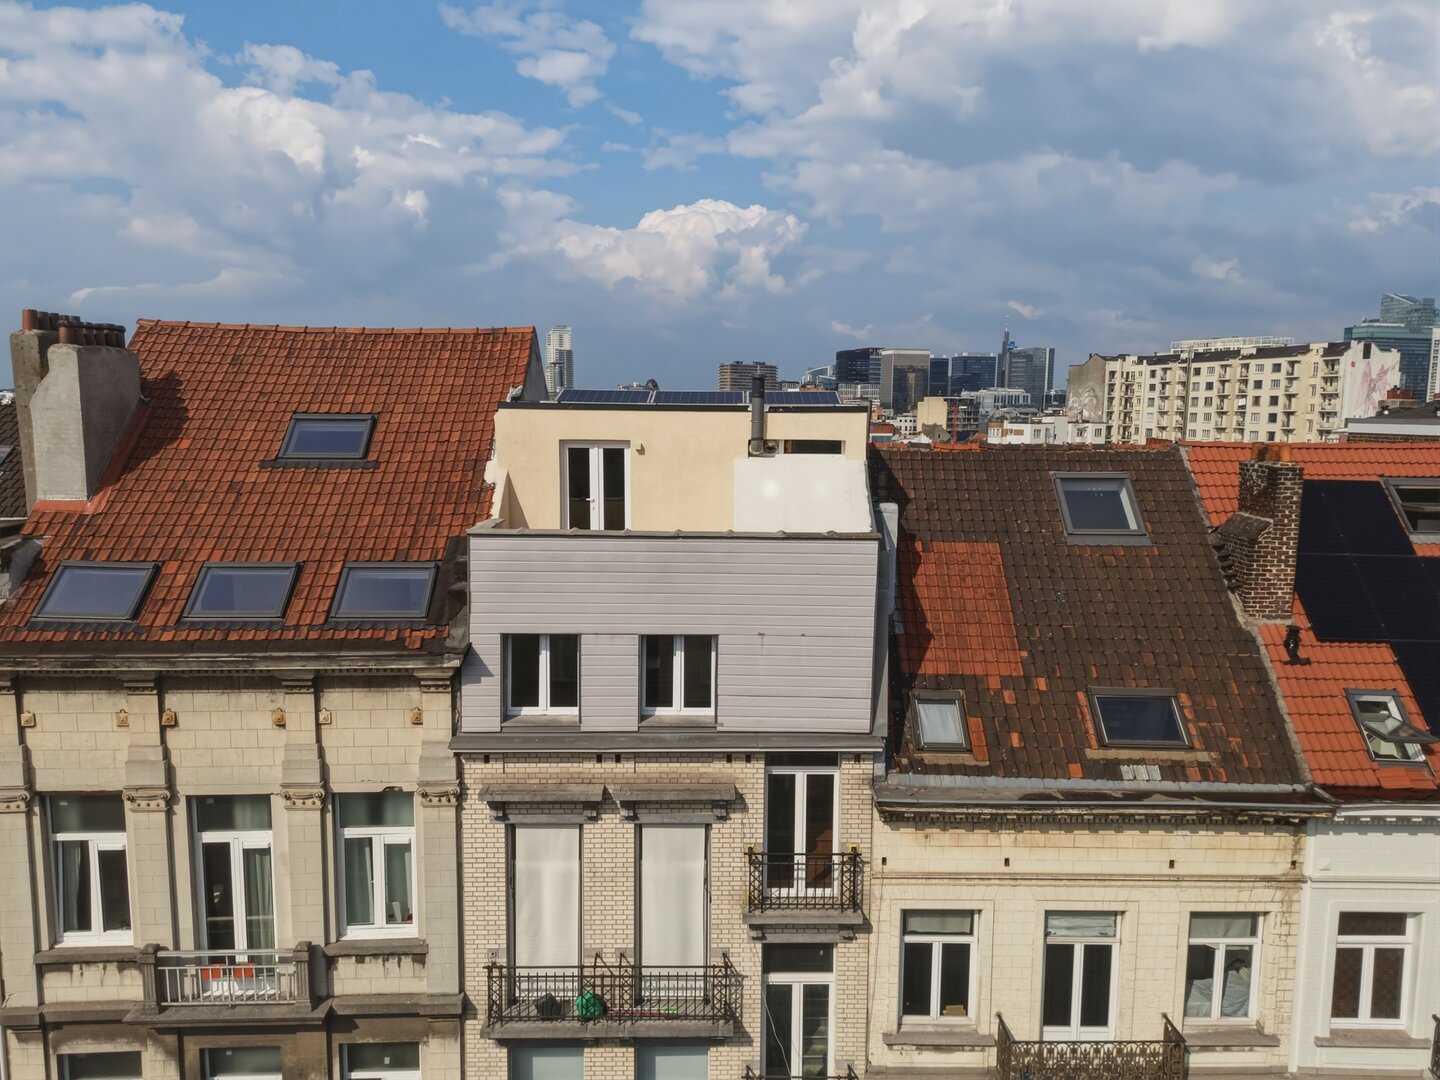
FULLY RENOVATED DUPLEX: 3 BEDROOMS + 2 TERRACES!!
From € 500.000
Rue Antoine Dansaert 163 — 1000 Brussels
Estate info
Features & Amenities
- TypeFlat
- Surface140 m2
- Terrace30 m2
- Bedrooms3
- Bathrooms2
- Showers2
- Toilets2
- GarageNo
- Parking spotsNo
- ElevatorNo
Description
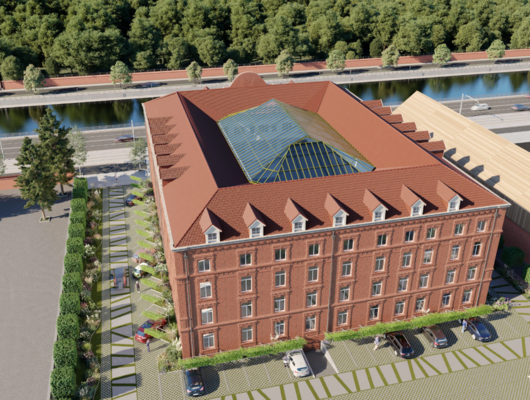
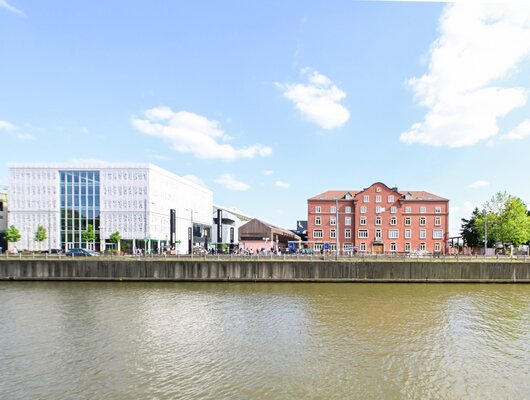
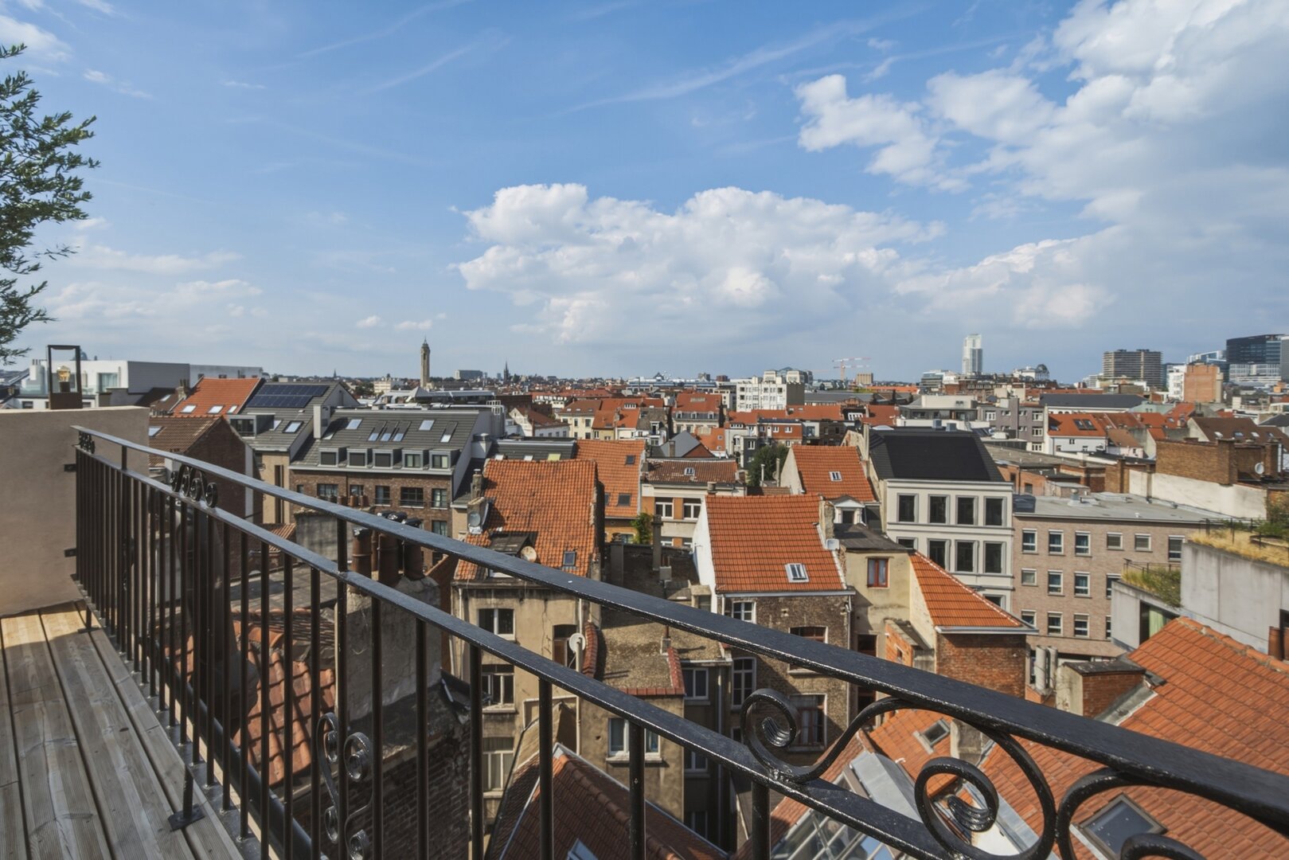
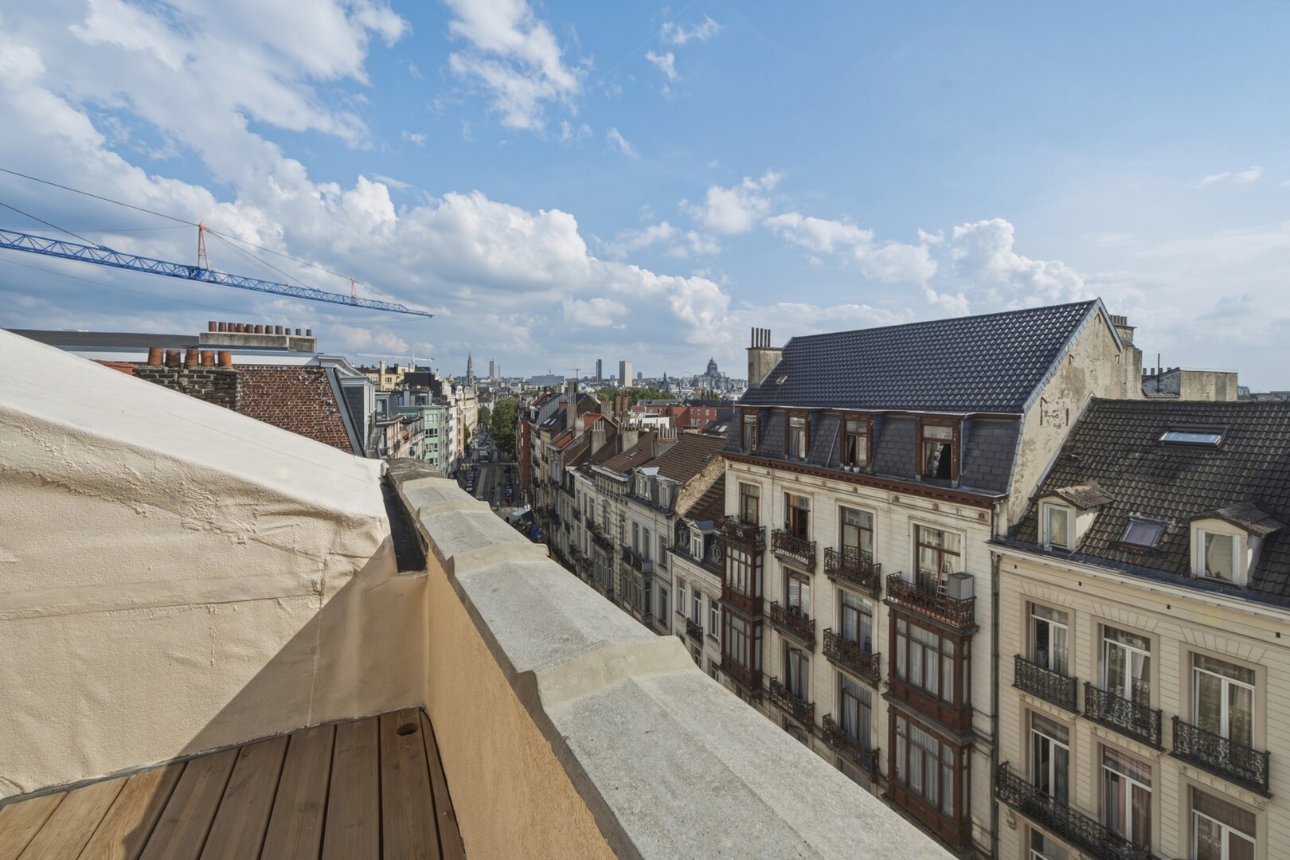
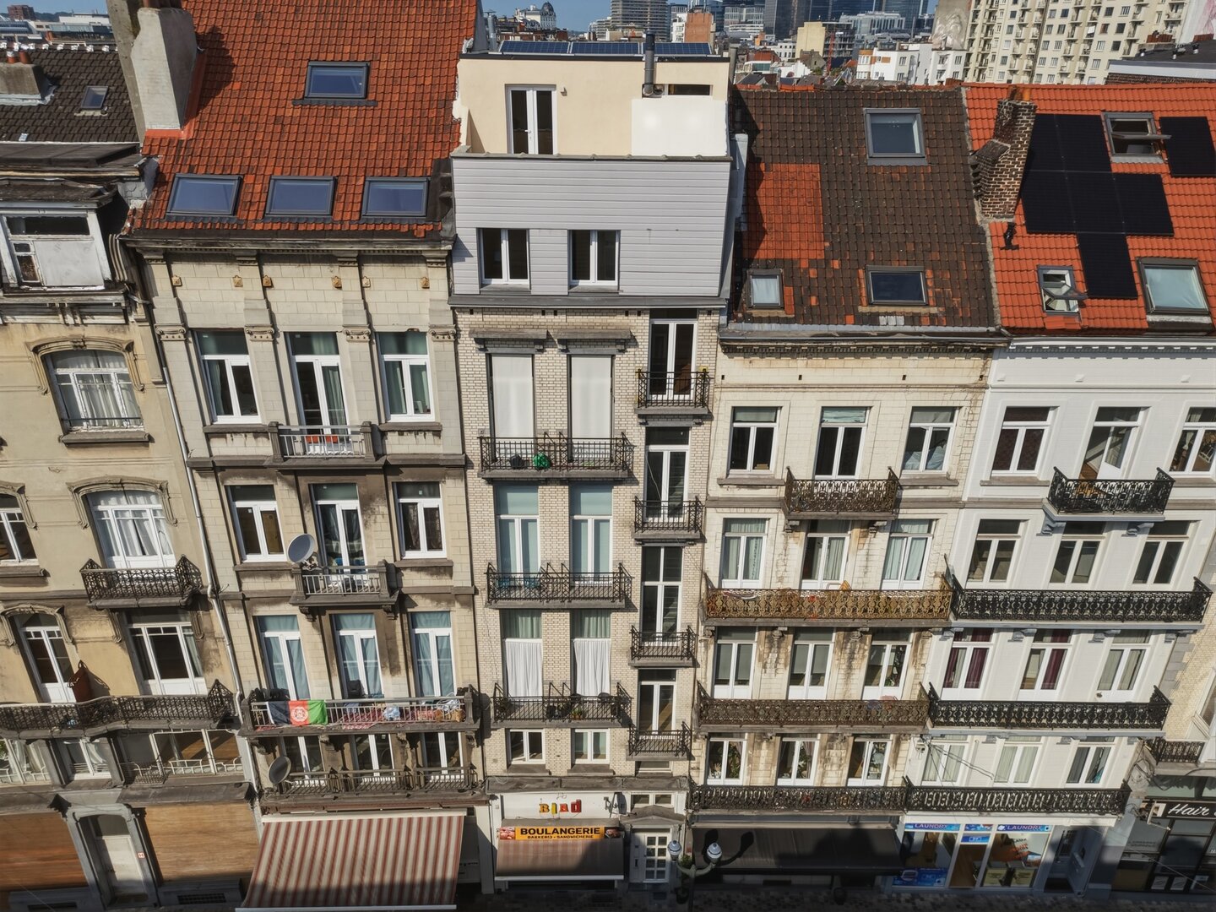
Ideally situated on Rue Antoine Dansaert, in the heart of a central and sought-after neighbourhood of Brussels, this superb duplex enjoys an exceptional location, within easy reach of shops, restaurants, boutiques and all amenities.
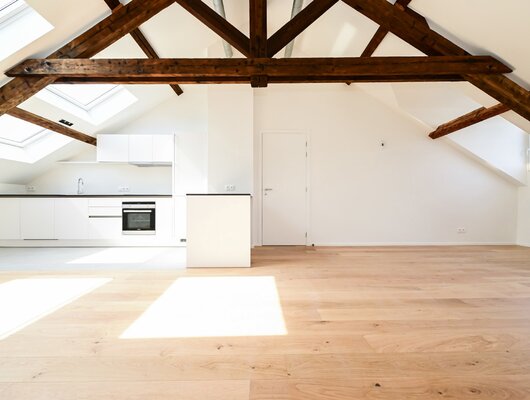
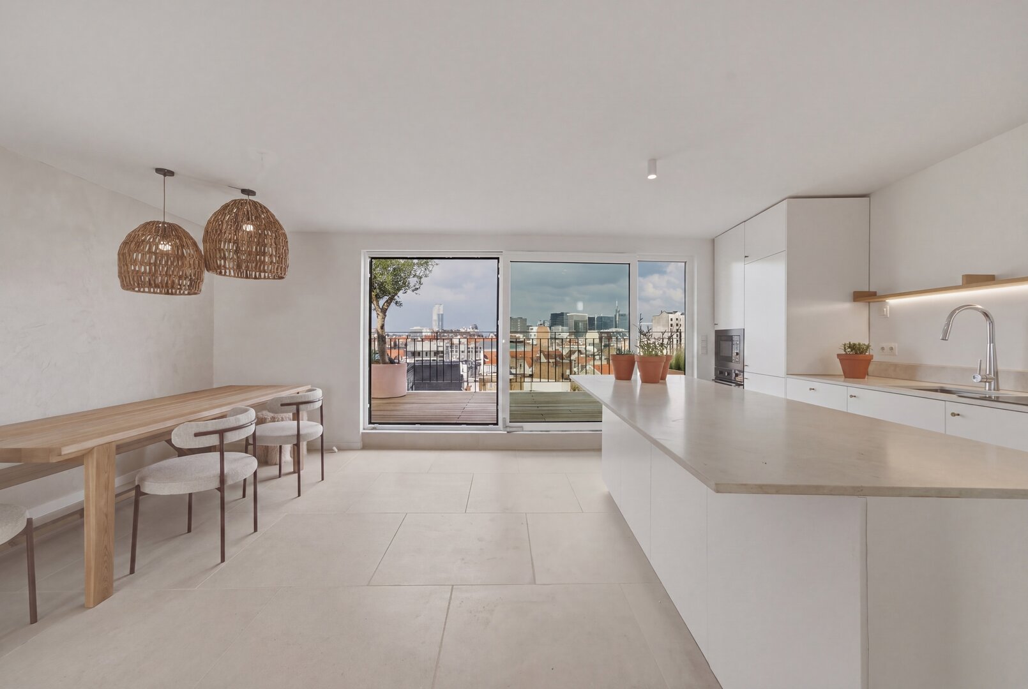
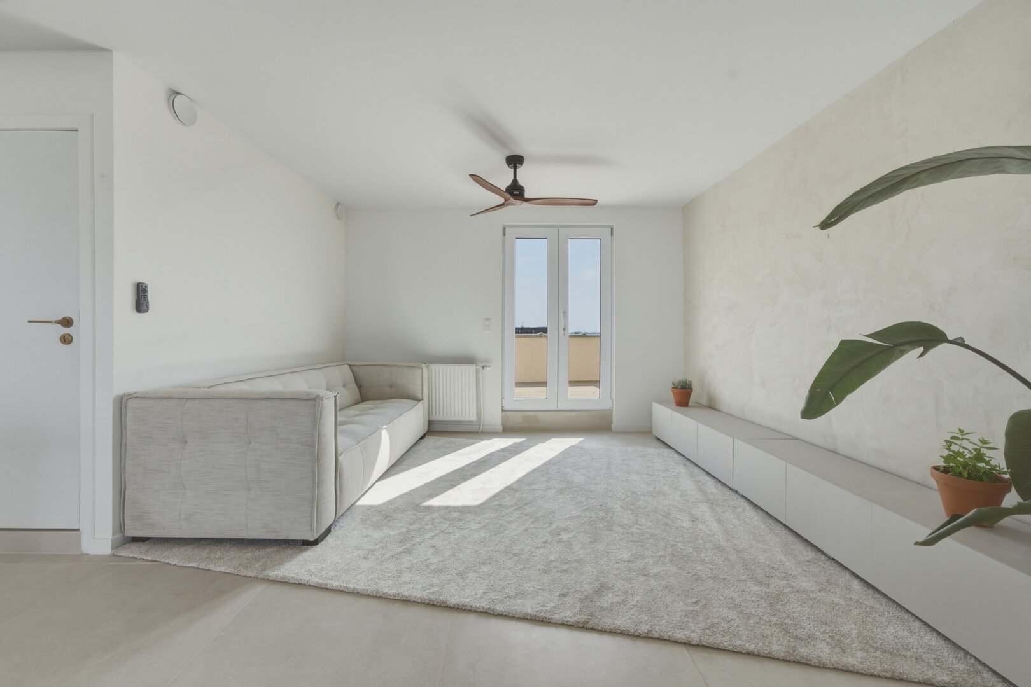
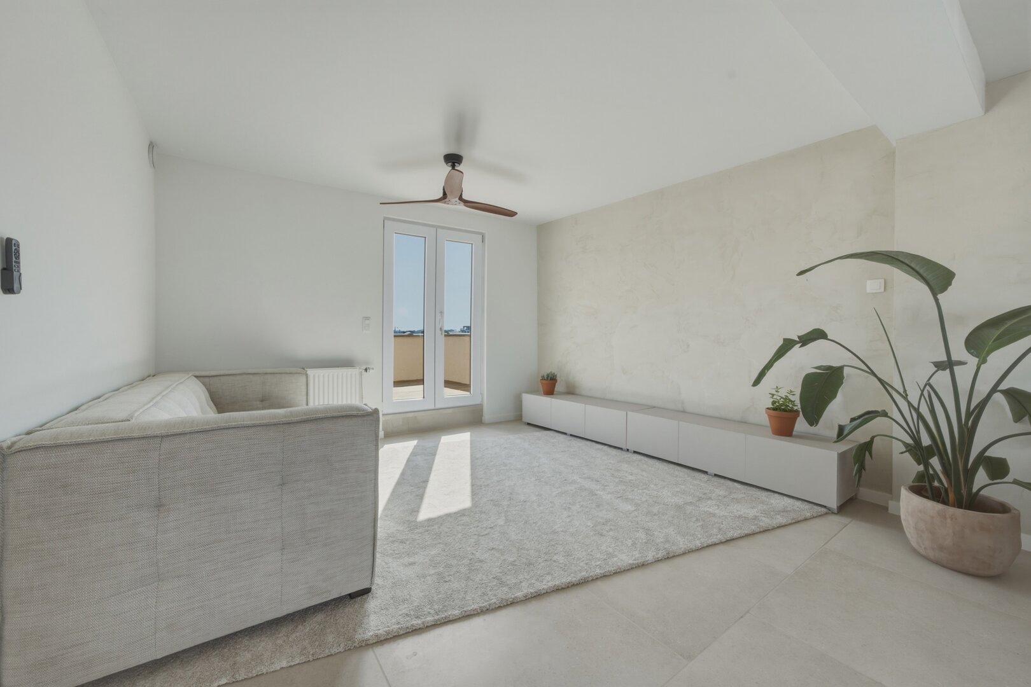
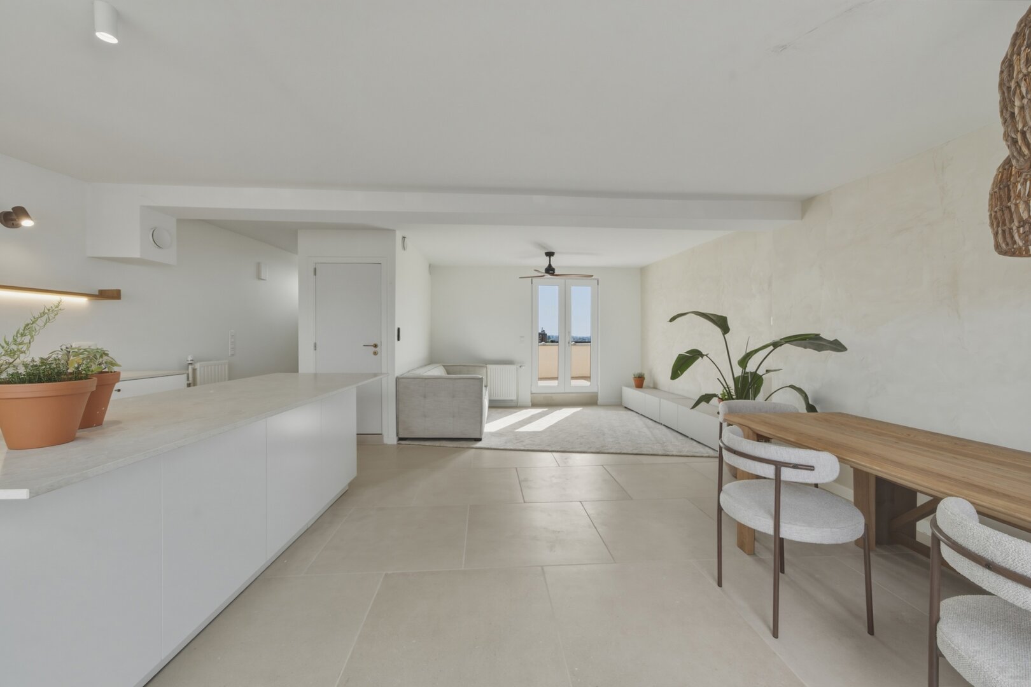
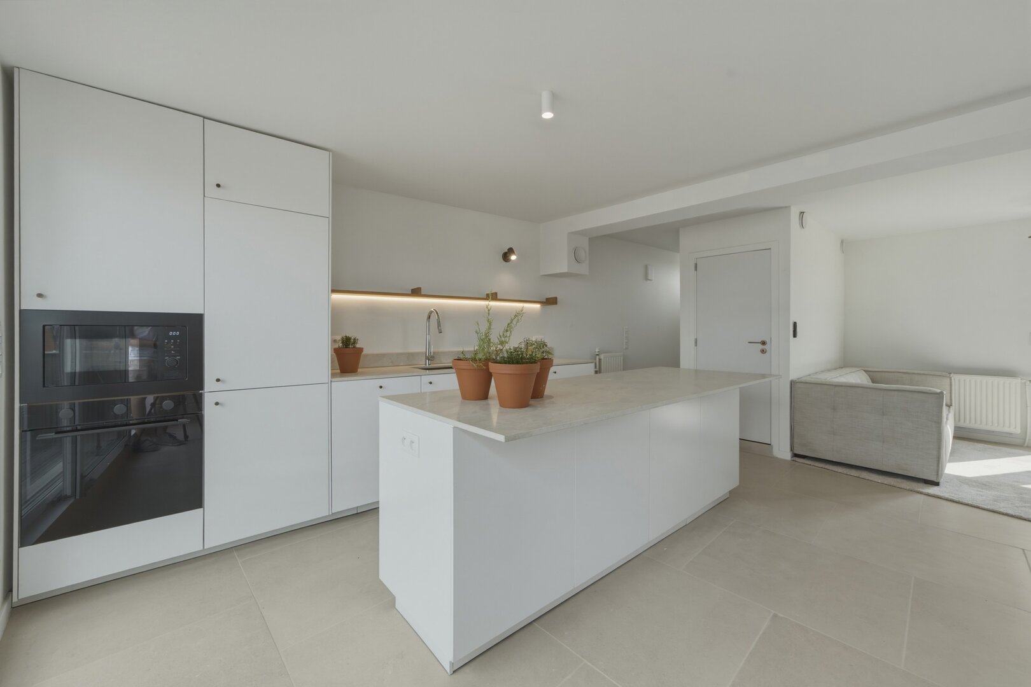
Fully renovated using high-quality materials, this property captivates with its contemporary architecture, top-of-the-range finishes and elegant atmosphere inspired by the Côte d’Azur, offering a true art de vivre.
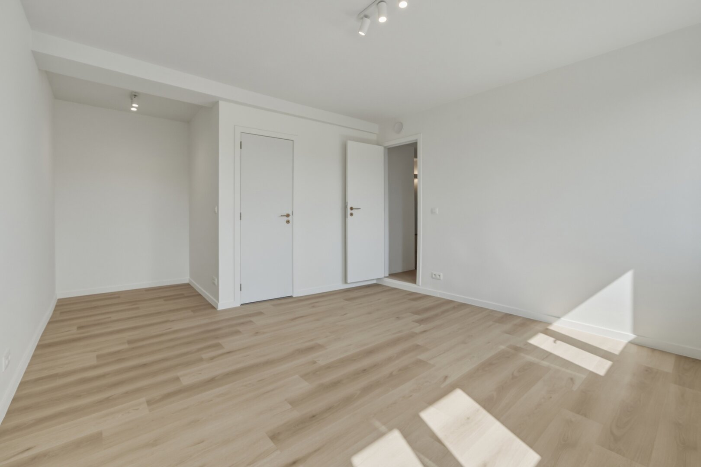
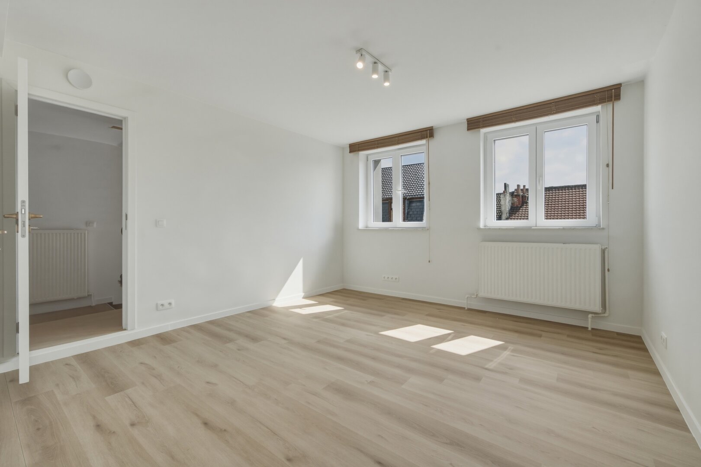
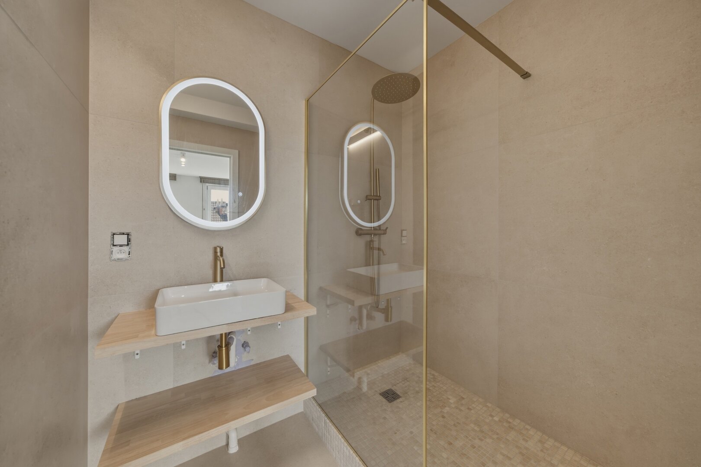
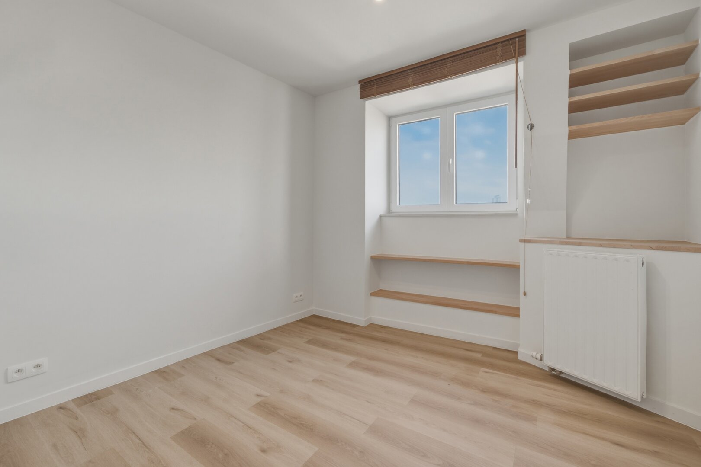
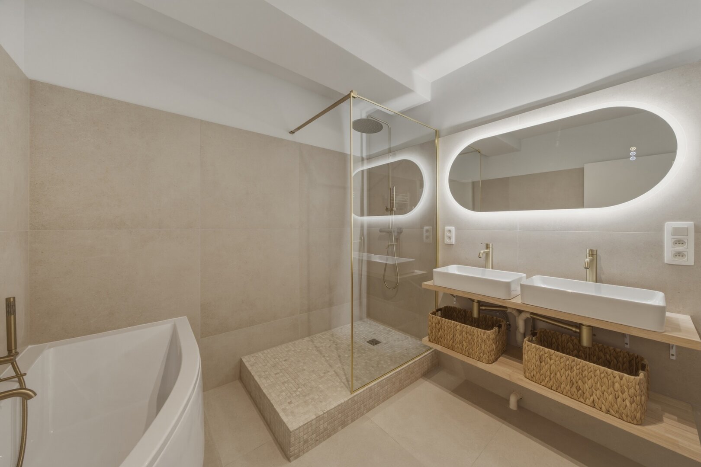
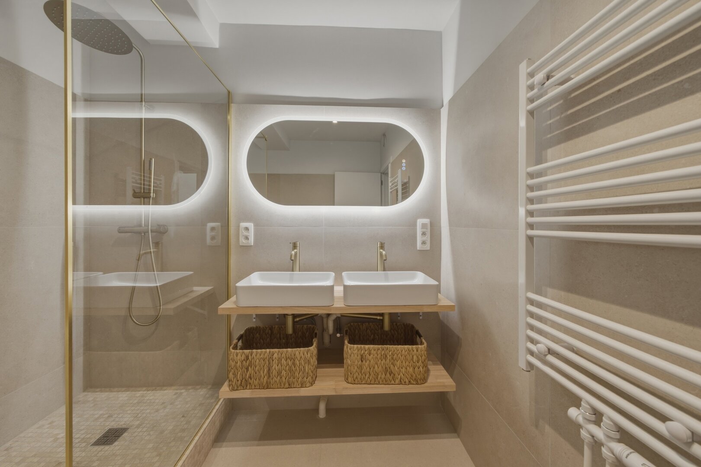
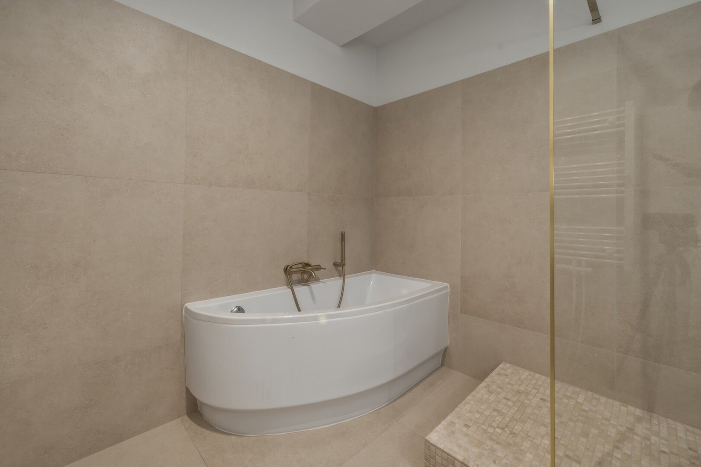
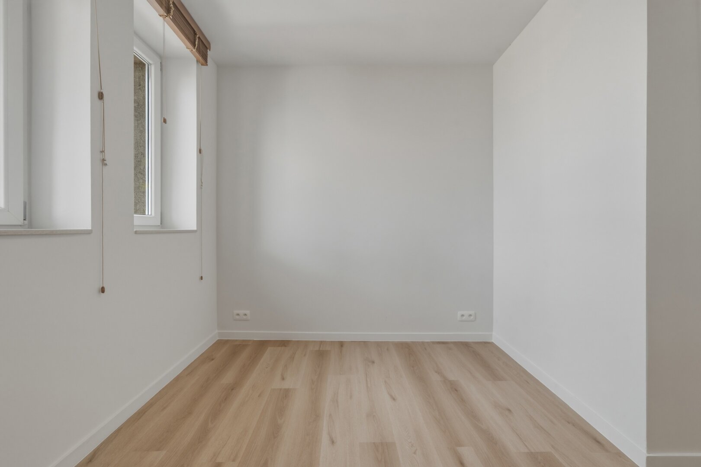
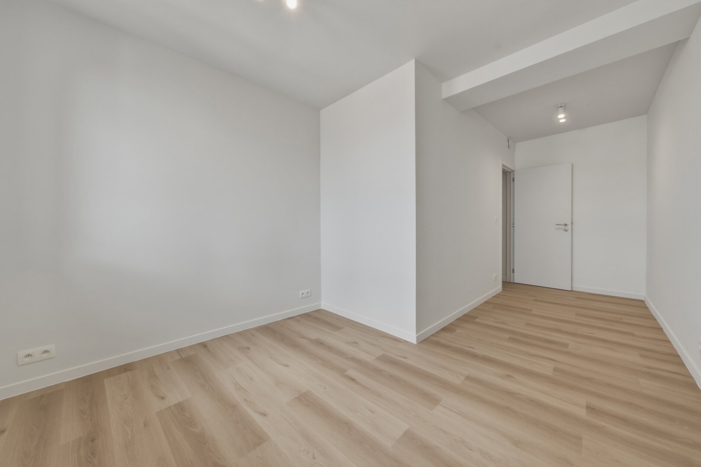
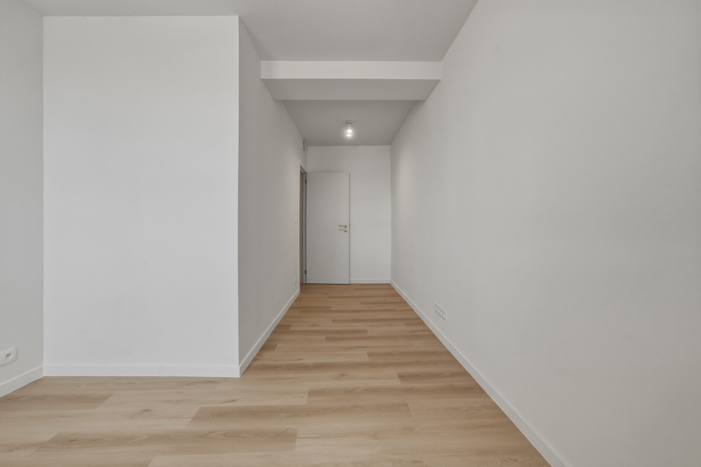
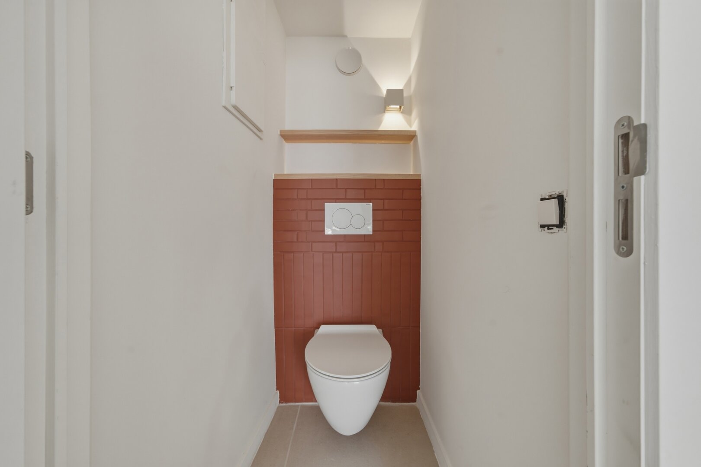
The duplex comprises three beautiful bedrooms and two ultra-modern shower rooms.
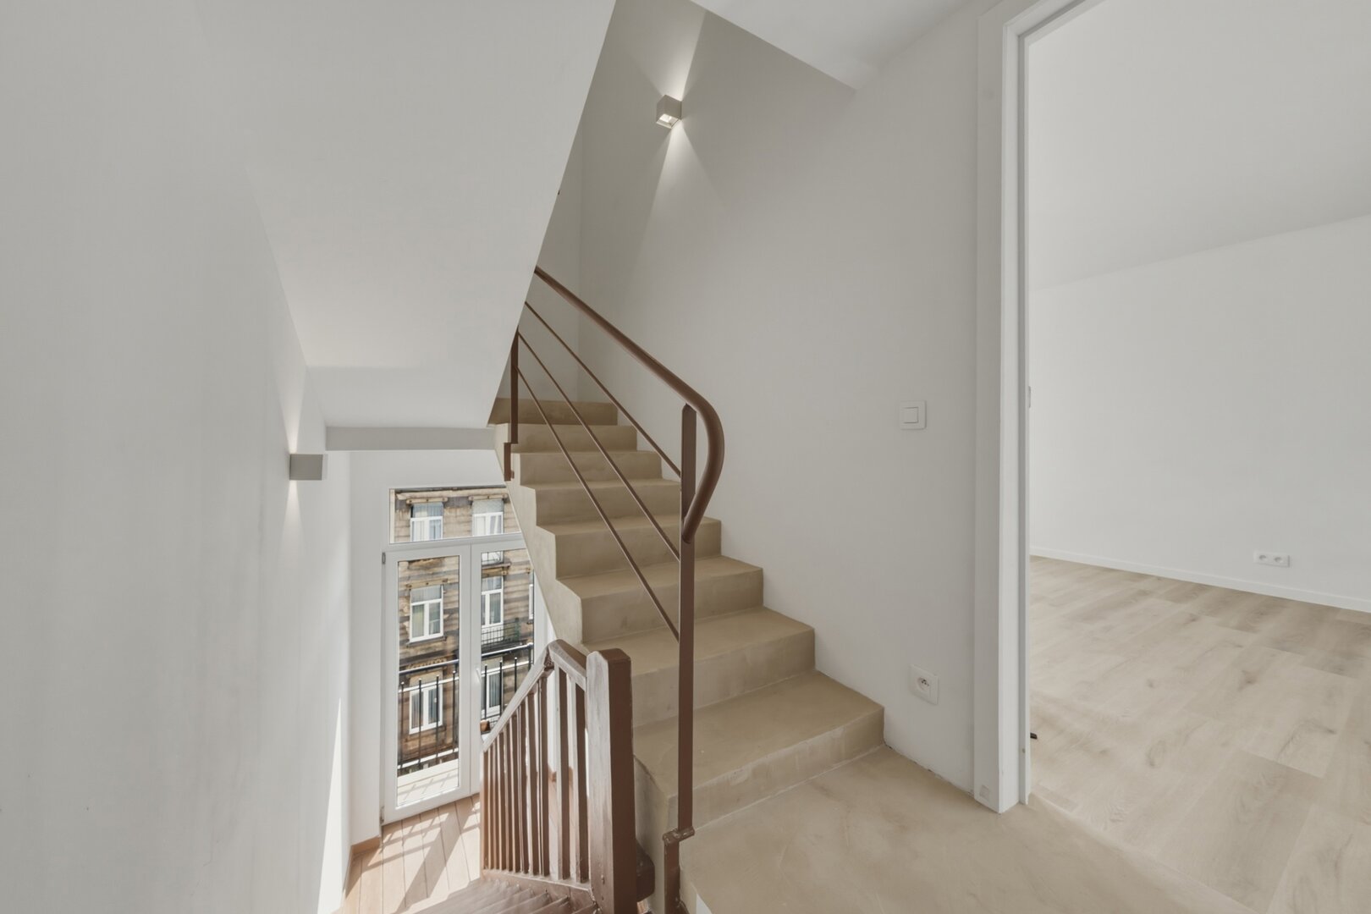
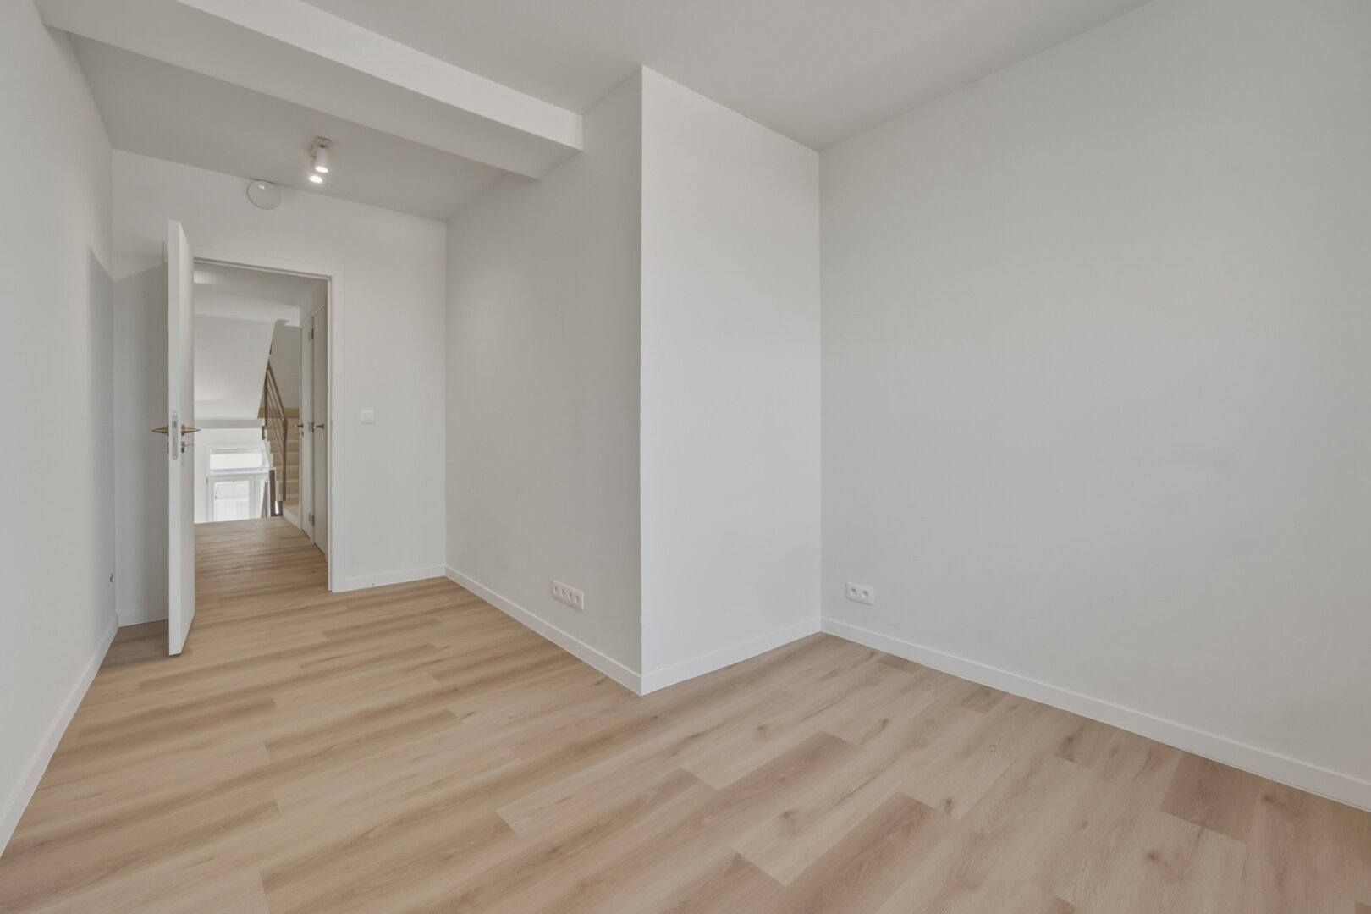
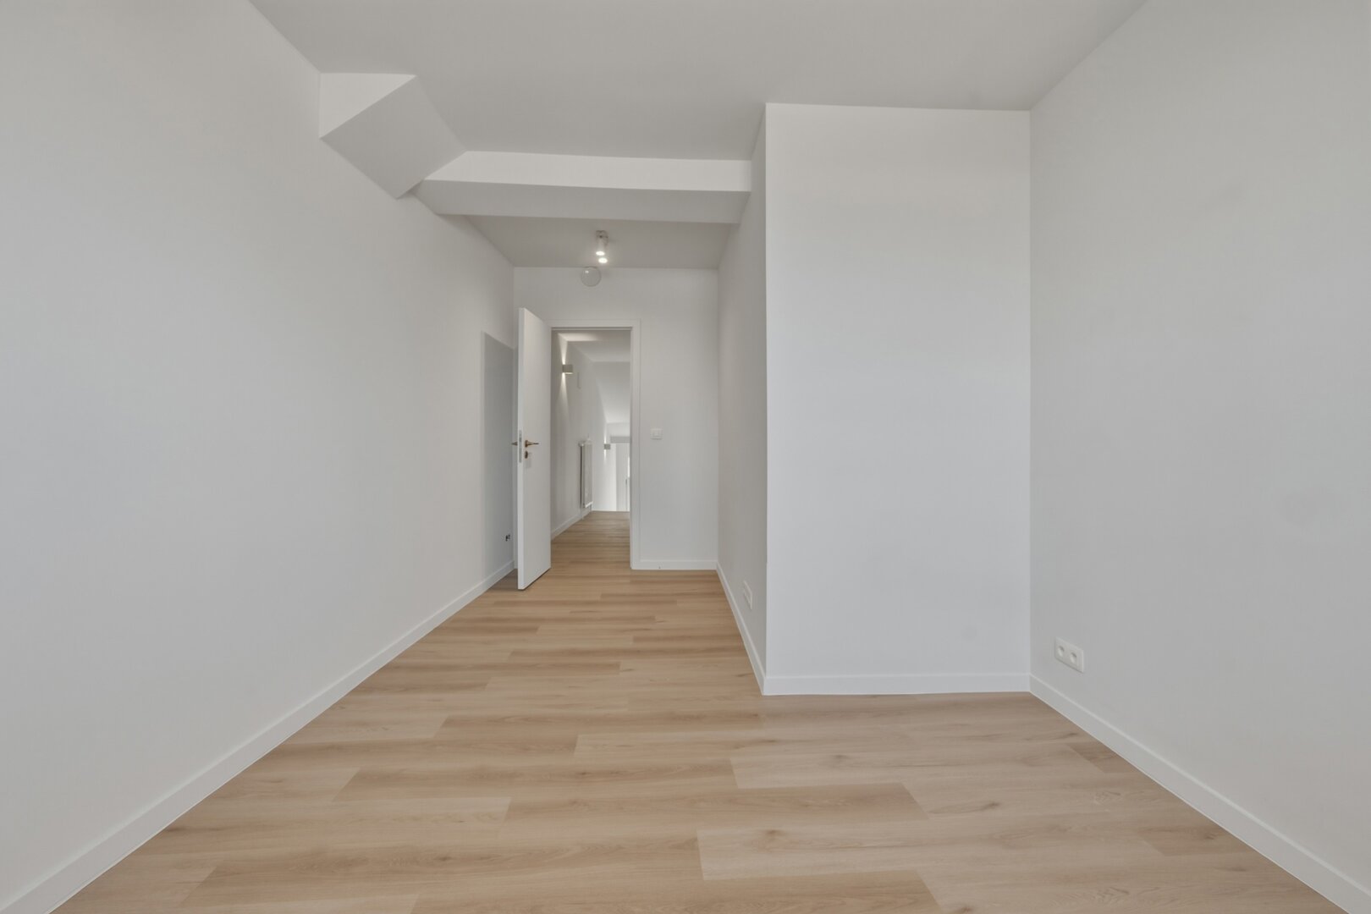
The property is laid out as follows: on the lower level, three bedrooms and two beautiful bathrooms.
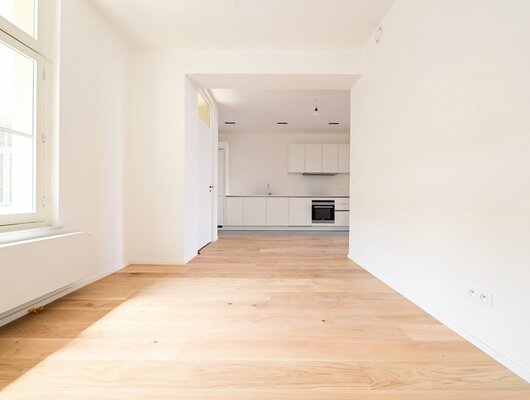
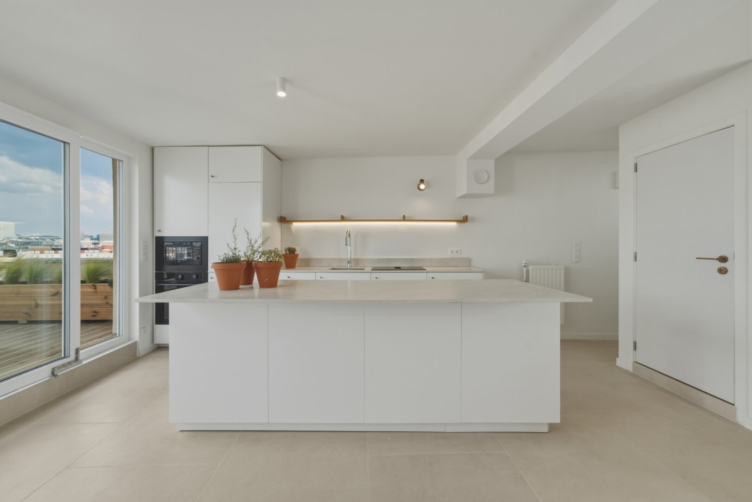
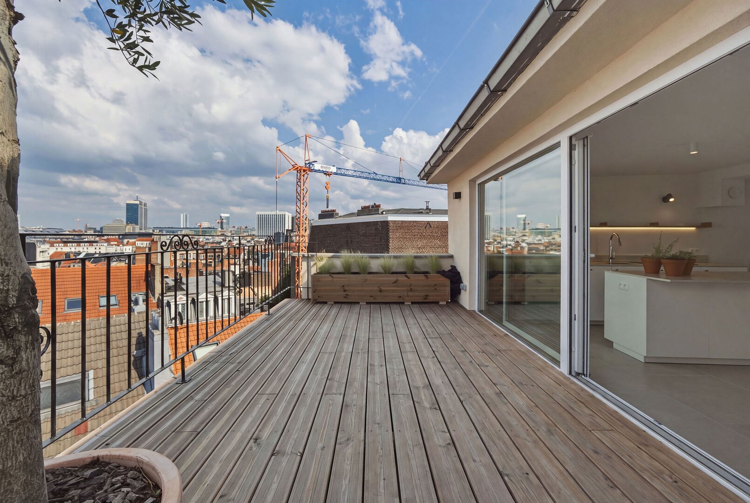
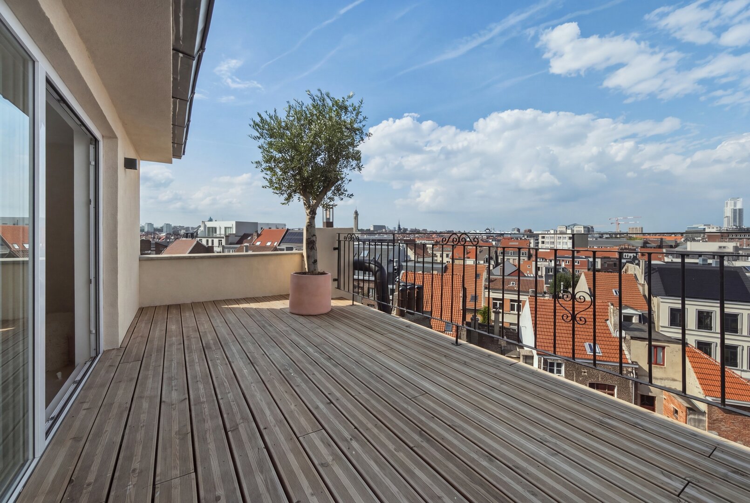
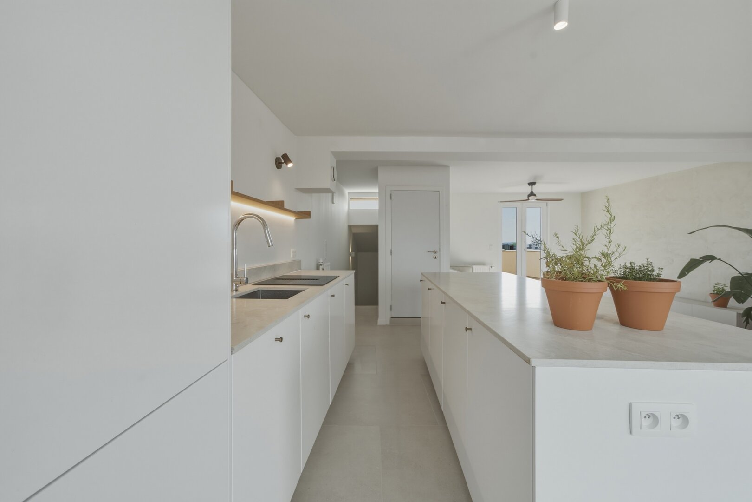
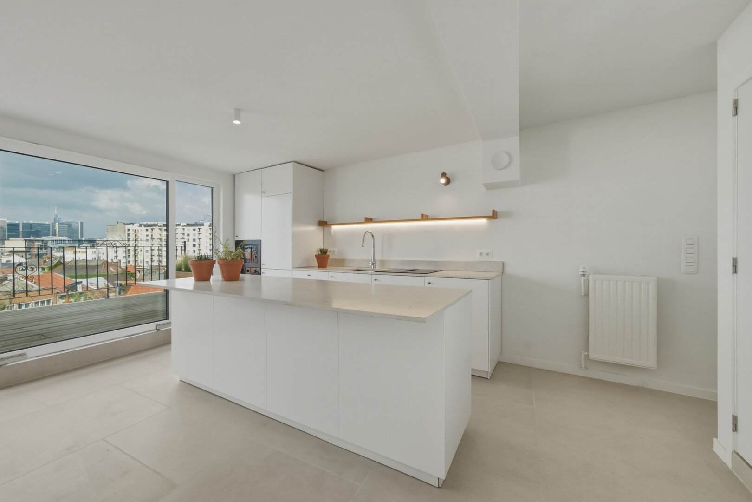
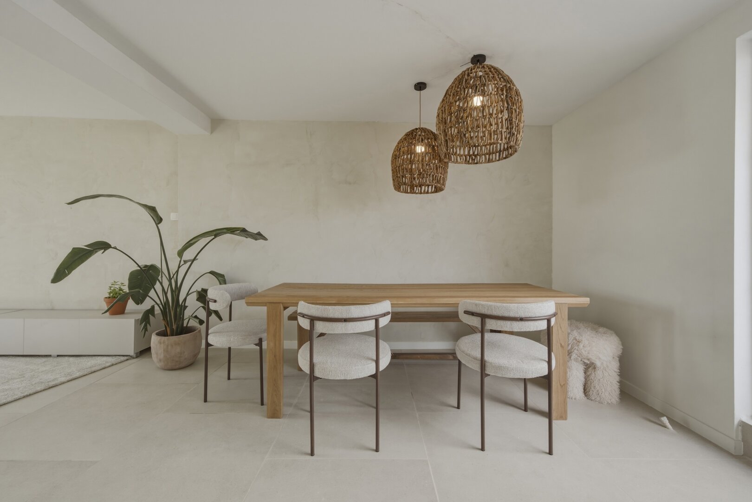
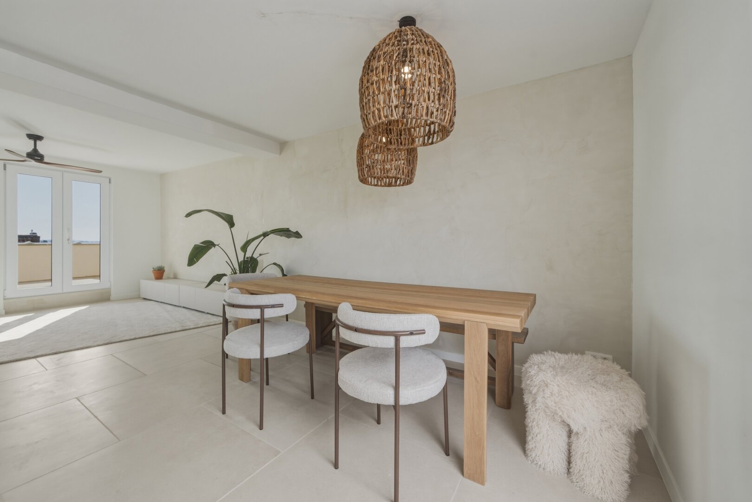
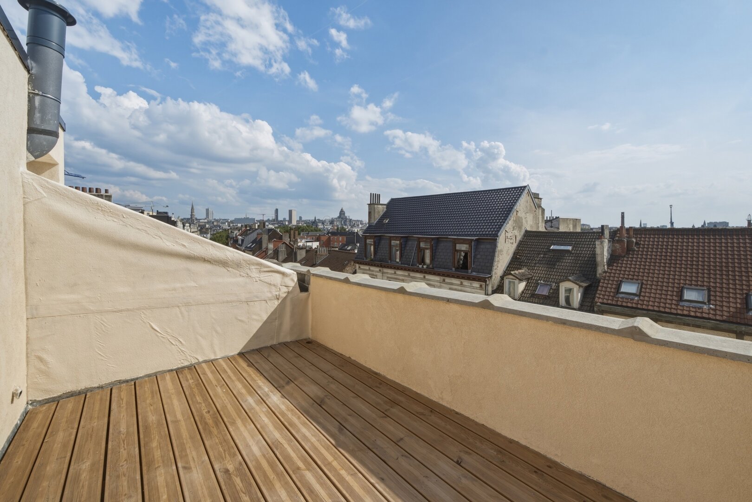
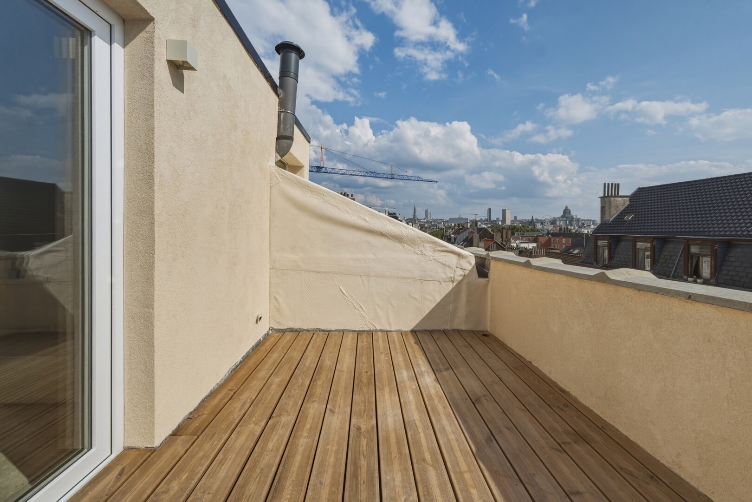
Upstairs, there is a magnificent living room with access to two terraces at the front and rear, a fully fitted open-plan kitchen and a dining room.
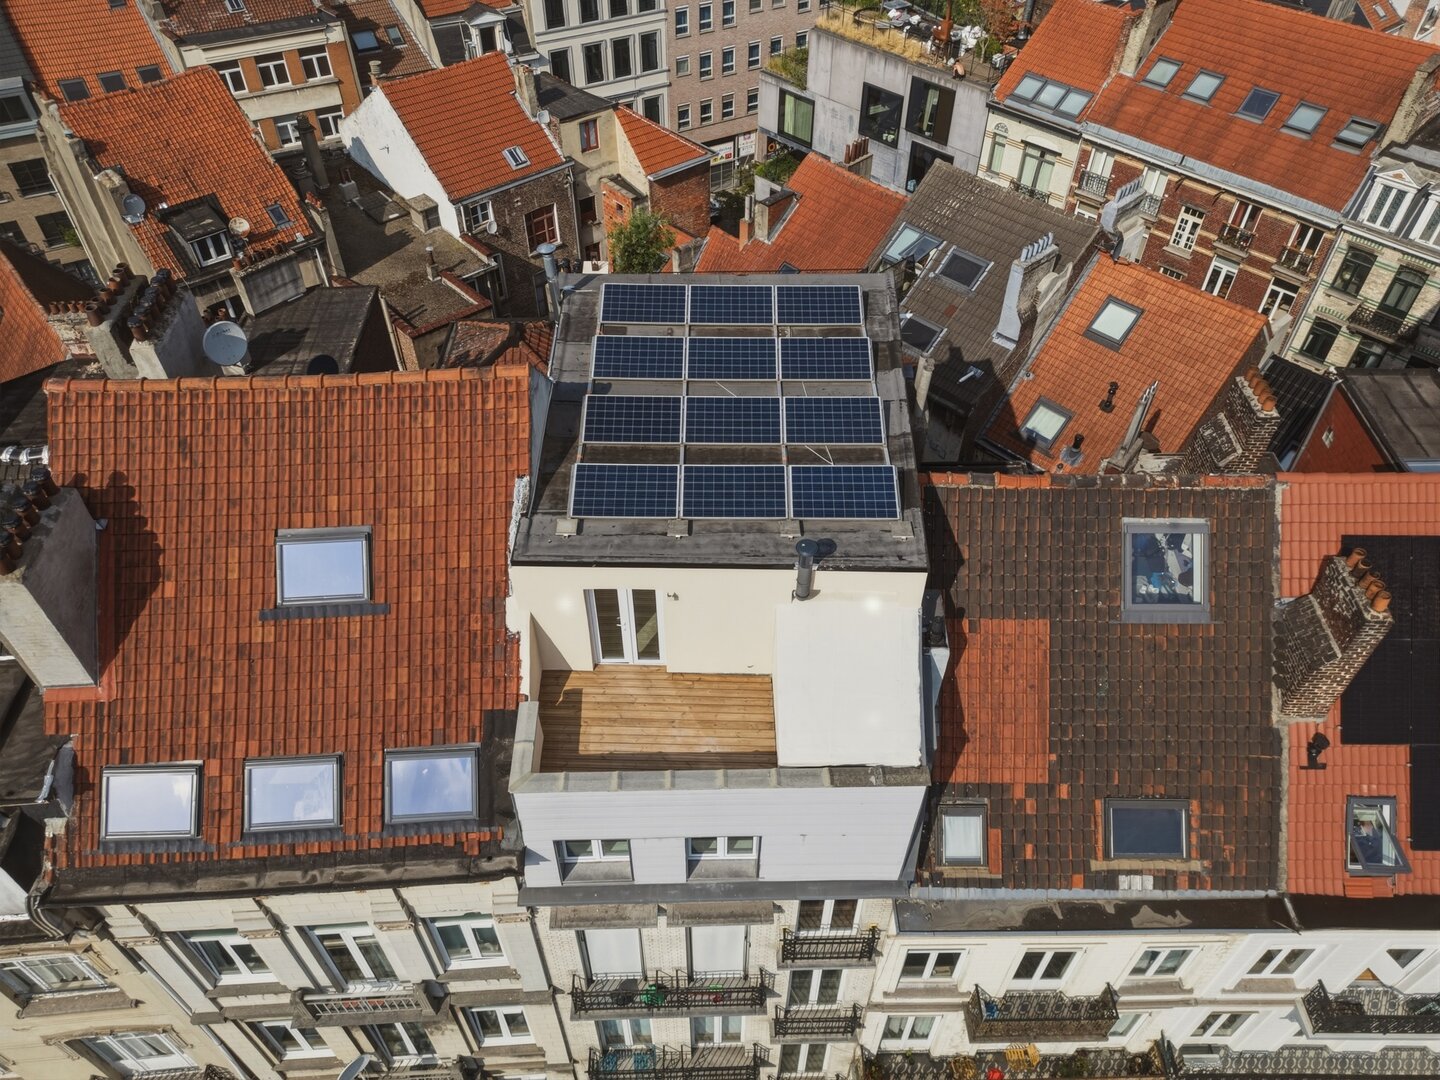
The property has been completely refurbished and also features solar panels.
A rare opportunity on the market, combining high-end specifications, modern comfort and a prime location, for a unique quality of life in the heart of Brussels.
Fully renovated using high-quality materials, this property captivates with its contemporary architecture, top-of-the-range finishes and elegant atmosphere inspired by the Côte d’Azur, offering a true art de vivre.
The duplex comprises three beautiful bedrooms and two ultra-modern shower rooms.
The property is laid out as follows: on the lower level, three bedrooms and two beautiful bathrooms.
Upstairs, there is a magnificent living room with access to two terraces at the front and rear, a fully fitted open-plan kitchen and a dining room.
The property has been completely refurbished and also features solar panels.
A rare opportunity on the market, combining high-end specifications, modern comfort and a prime location, for a unique quality of life in the heart of Brussels.
Main characteristics
| Reference | 7802611 |
|---|---|
| Type | Flat |
| Habitable surface | 140 m2 |
| Ground surface | 200 m2 |
| Number of bathrooms | 2 |
| Number of bedrooms | 3 |
| Number of fronts | 2 |
| Furnished | Yes |
| Garage | No |
| Garden | No |
| Parking spots | No |
| Terrace | Yes |
| Terrace 1 surface | 30 m2 |
| Floors number | 4 |
| Year of construction | 1963 |
| Available on | Immediately |
Interior
| Number of toilets | 2 |
|---|---|
| Number of showerrooms | 2 |
| Bedroom 1 | 20 m2 |
| Bedroom 2 | 18 m2 |
| Bedroom 3 | 15 m2 |
| Living | 45 m2 |
| Kitchen | 10 m2 |
| Type of kitchen | US hyper equipped |
| Elevator | No |
| Double glass windows | Yes |
| Type of double glass windows | thermic and acoustic isol. |
| Type of heating | gas |
| Inside parking | No |
| Outside parking | No |
Exterior
| Number of terraces | 1 |
|---|---|
| Pool | No |
Required info
| EPC Value | 127 |
|---|---|
| EPC Label | C |
| EPC Code | - |
| Urban planning destination | Unknown |
| Urban planning permit | Unknown |
| Subdivision permit | Unknown |
| Summons | Unknown |
| Court decision | Unknown |
| Right to sell | Unknown |
| O-Level | Not located in flood area |