SUPERBE LOFT PENTHOUSE 4 CH + JARDIN + GARAGE + ATELIER
€ 675.000
Rue de Grand-Bigard 481 — 1082 Berchem-Sainte-Agathe
Estate info
Features & Amenities
- TypeFlat
- Surface221 m2
- Terrace50 m2
- Garden210 m2
- Bedrooms4
- Bathrooms2
- Showers2
- Toilets3
- Garage1
- Parking spotsNo
- Pools1
- ElevatorYes
Description
SALE THROUGH TRANSFER OF COMPANY SHARES
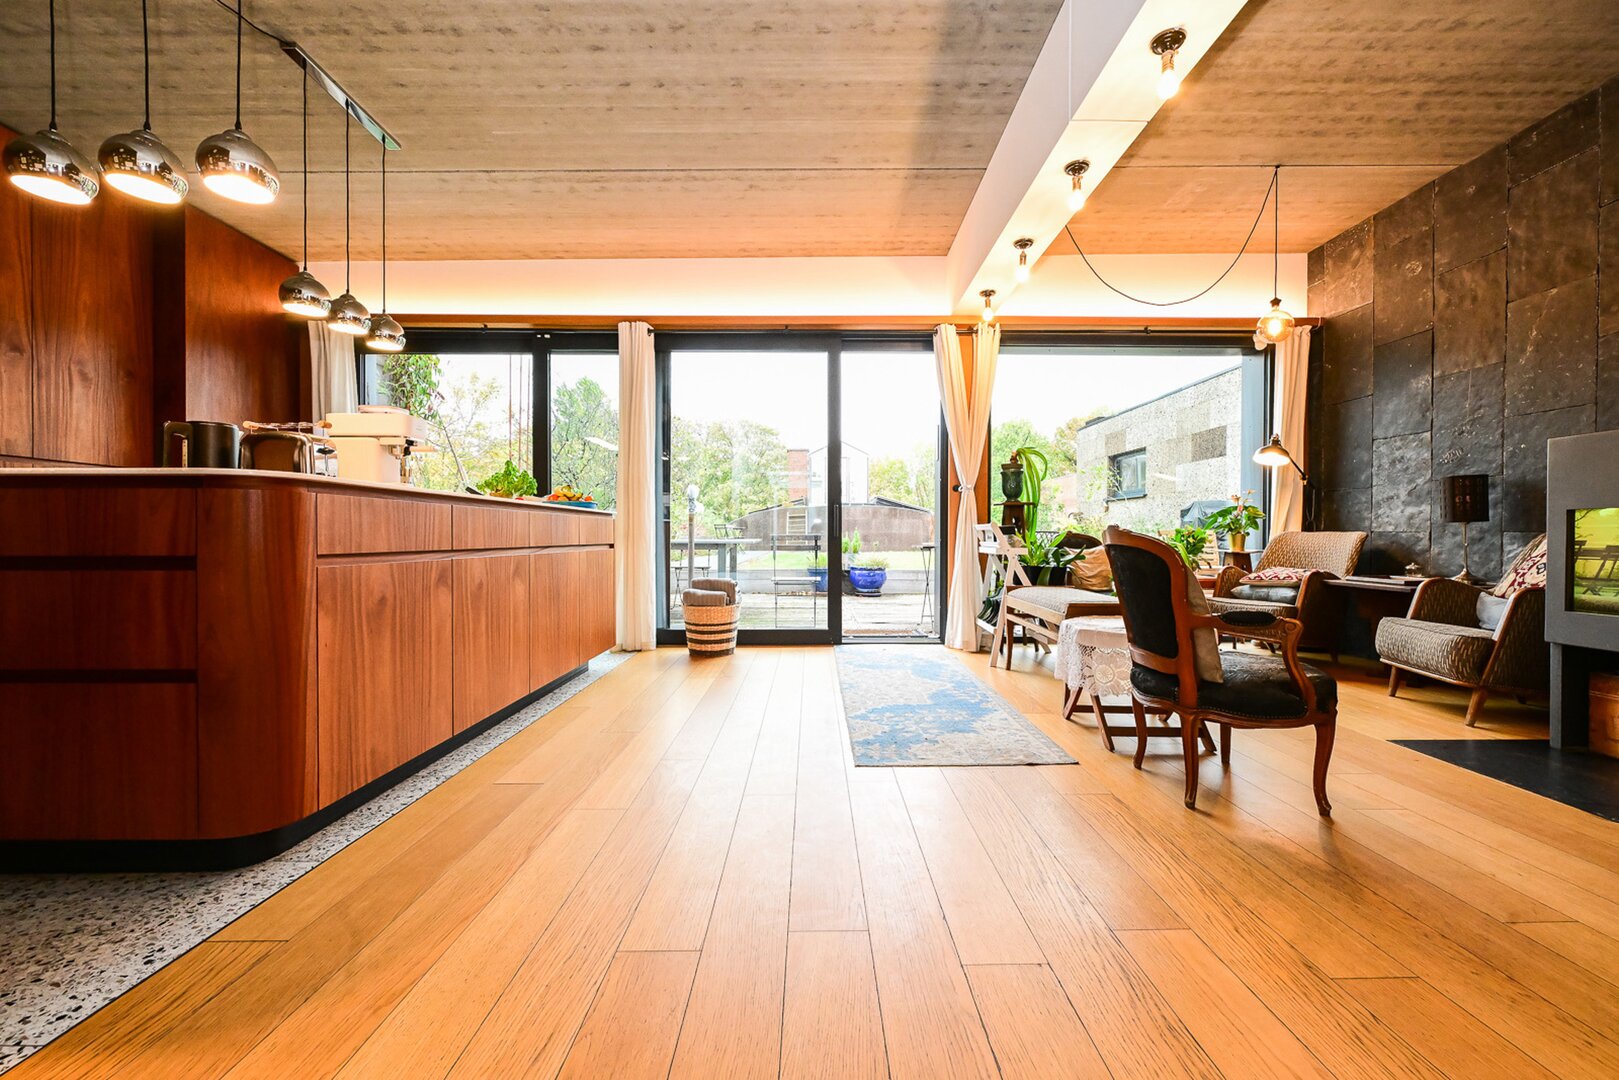
Located in a rear building, in a peaceful and green residential setting, Fierce Immo invites you to discover this magnificent penthouse loft of approximately 200 m², combining generous living spaces, abundant natural light and high-end finishes.
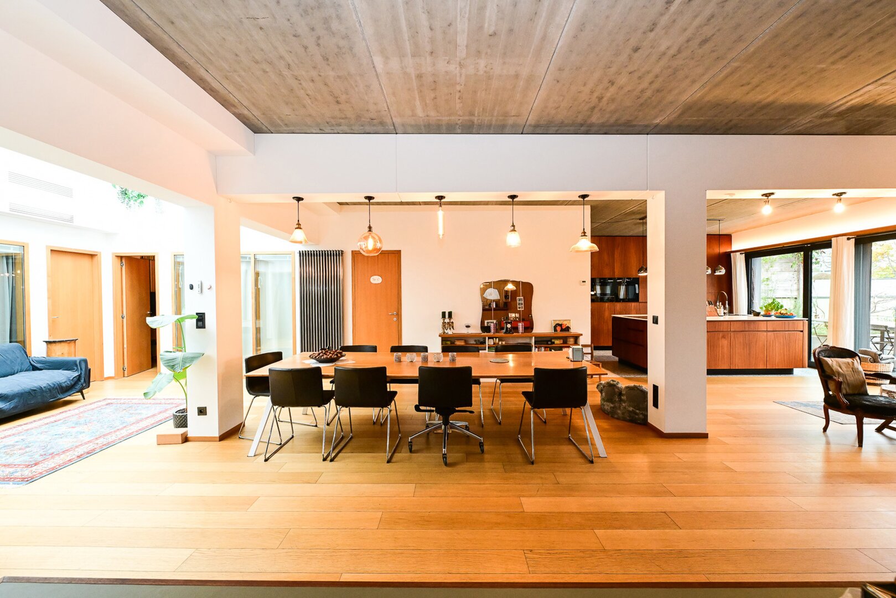
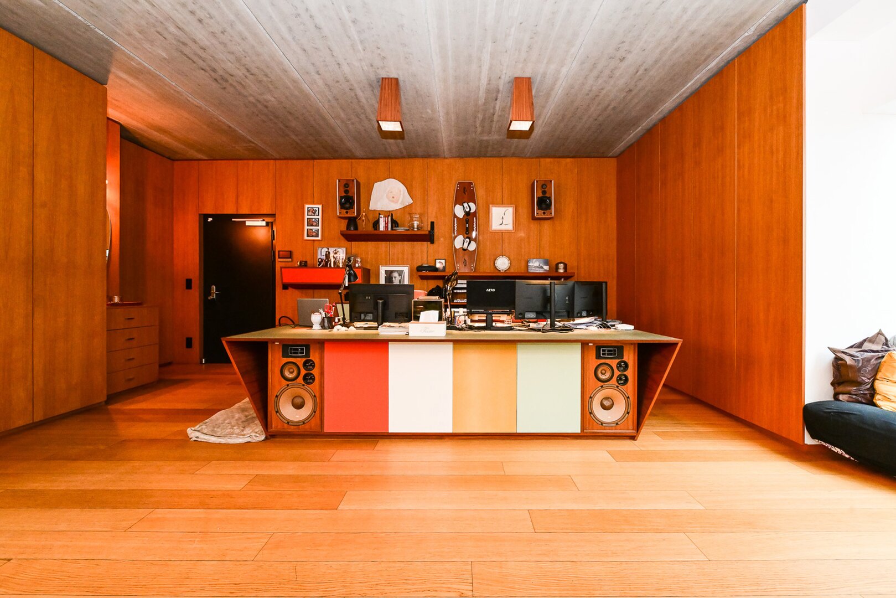
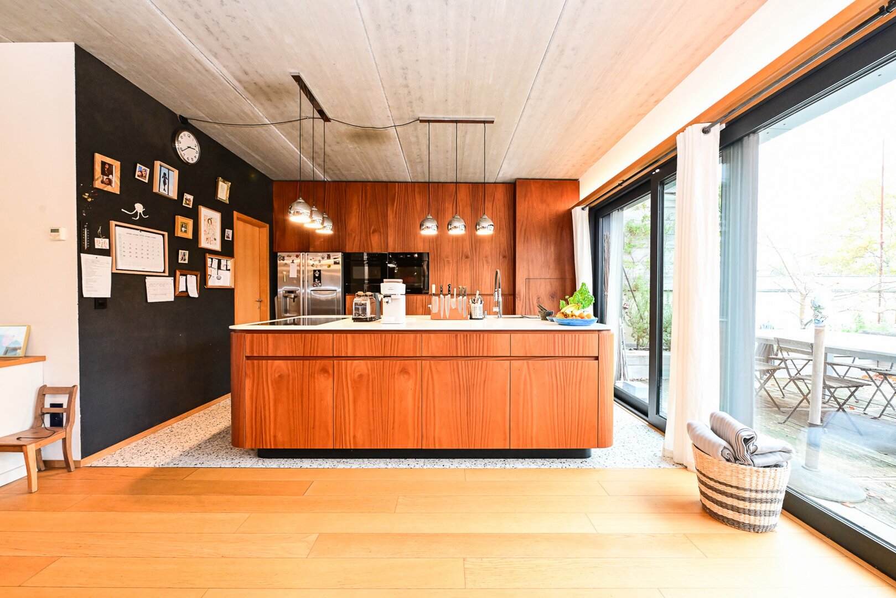
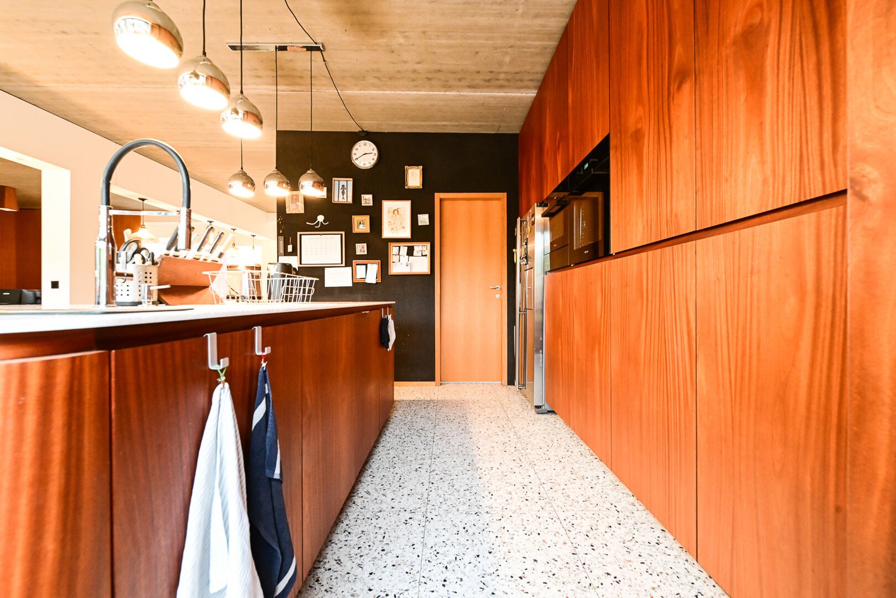
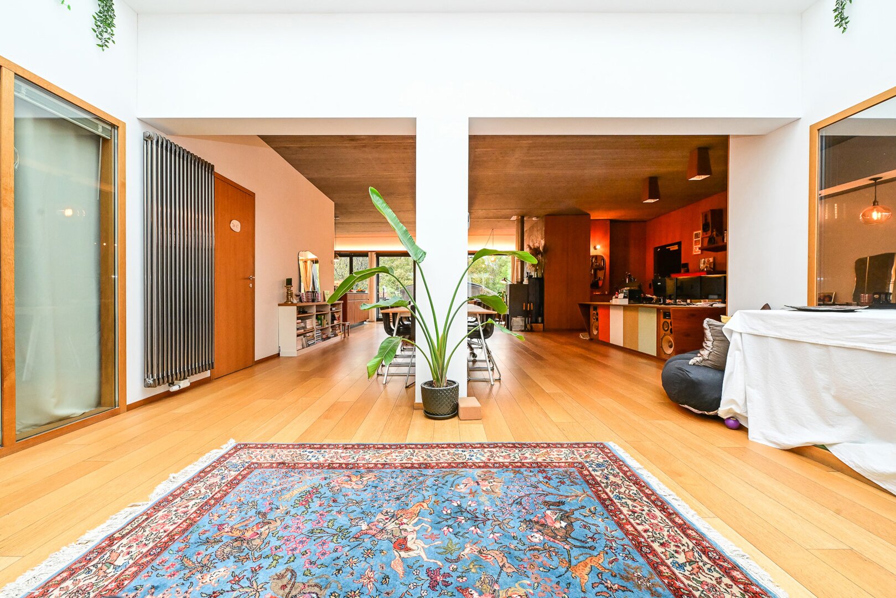
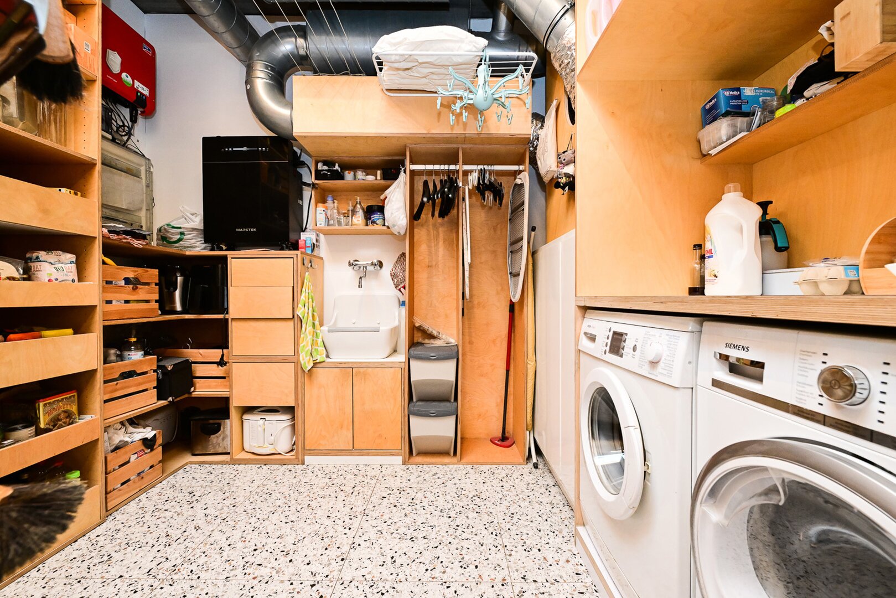
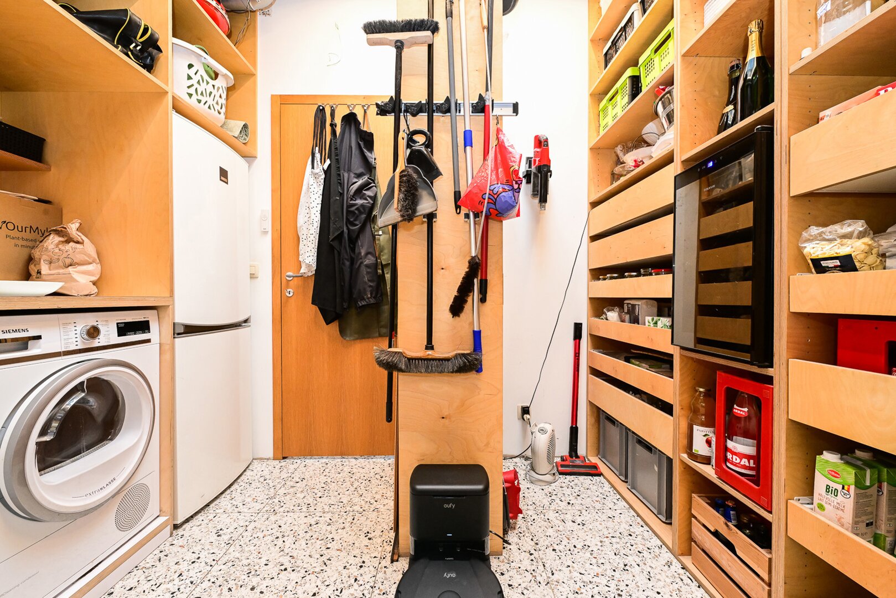
Upon entering, you are welcomed into a spacious, light-filled living area enhanced by large floor-to-ceiling windows. The living room, featuring elegant oak parquet flooring, flows seamlessly into a fully equipped open-plan kitchen fitted with premium Miele appliances. A custom-designed office with beautiful walnut woodwork and a separate laundry room complete the living spaces.
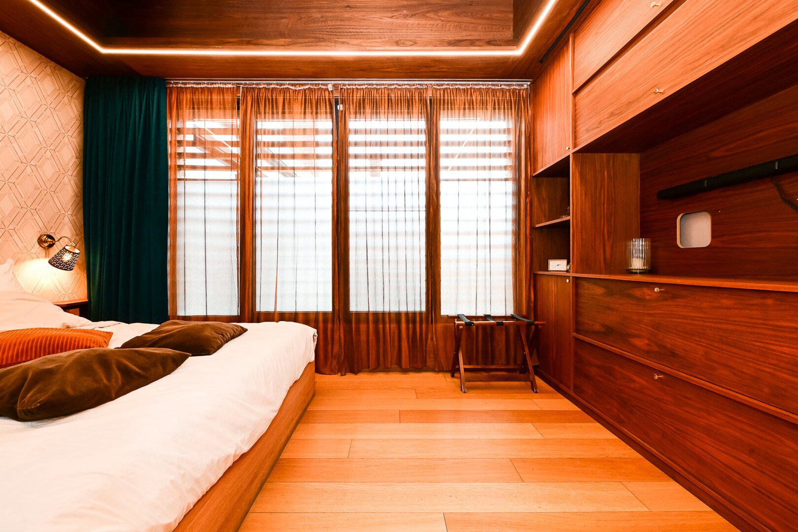
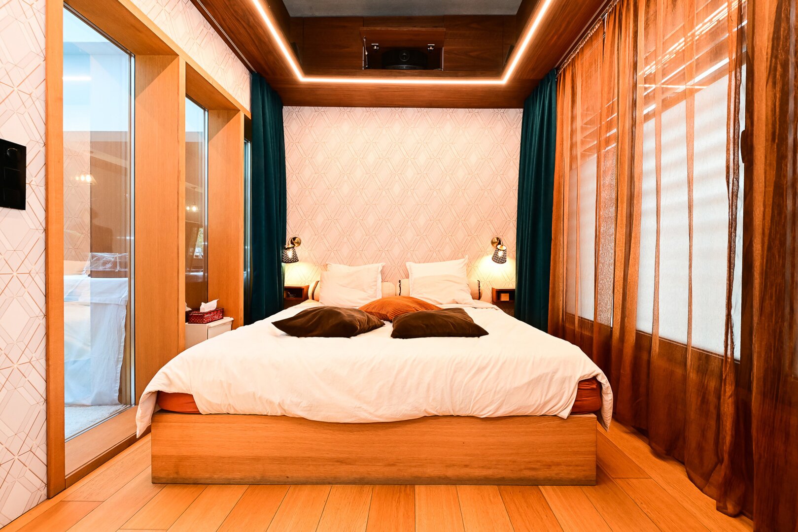
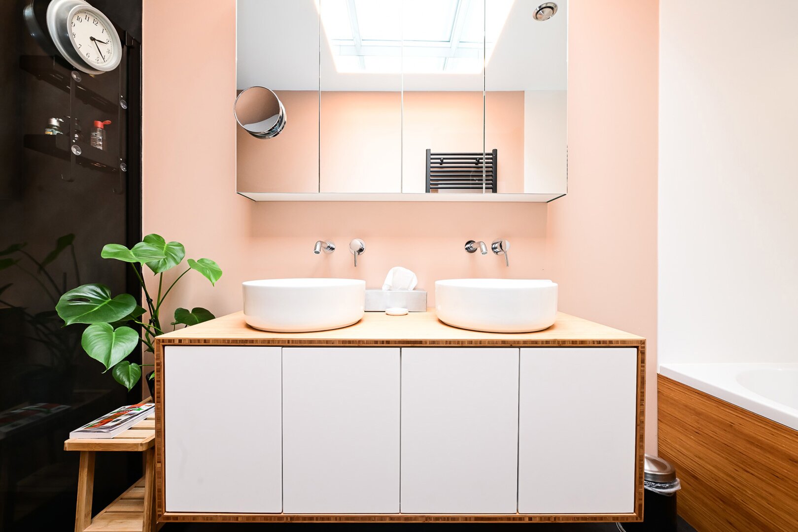
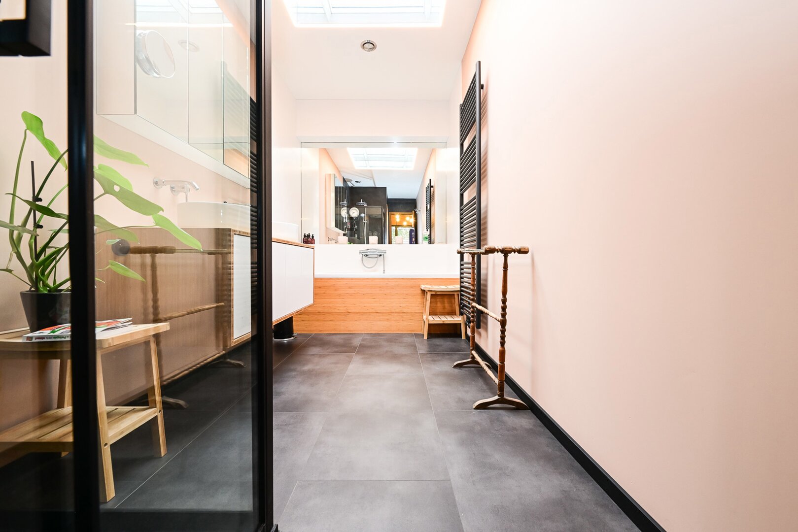
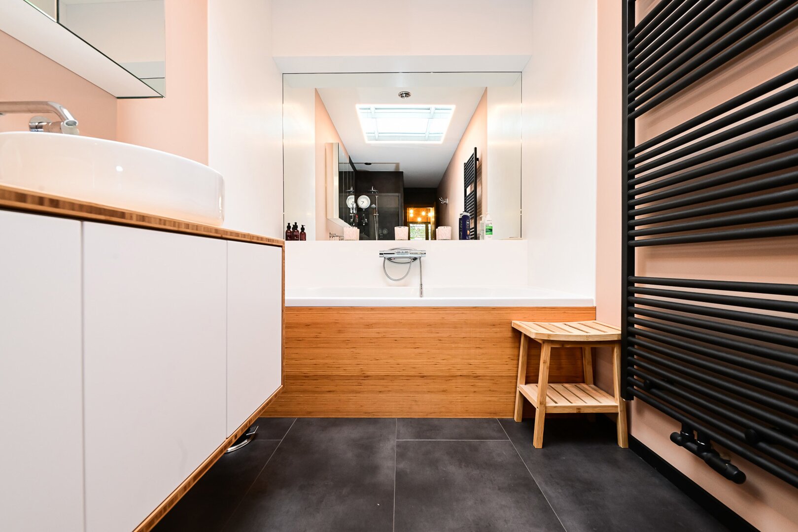
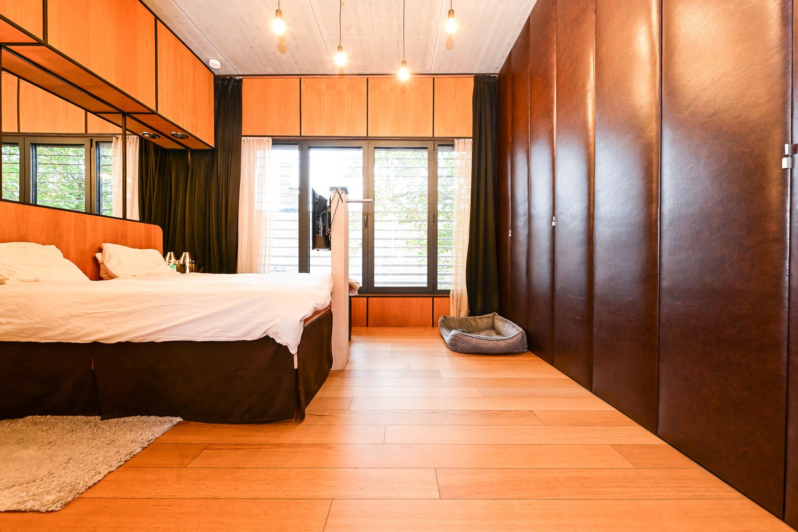
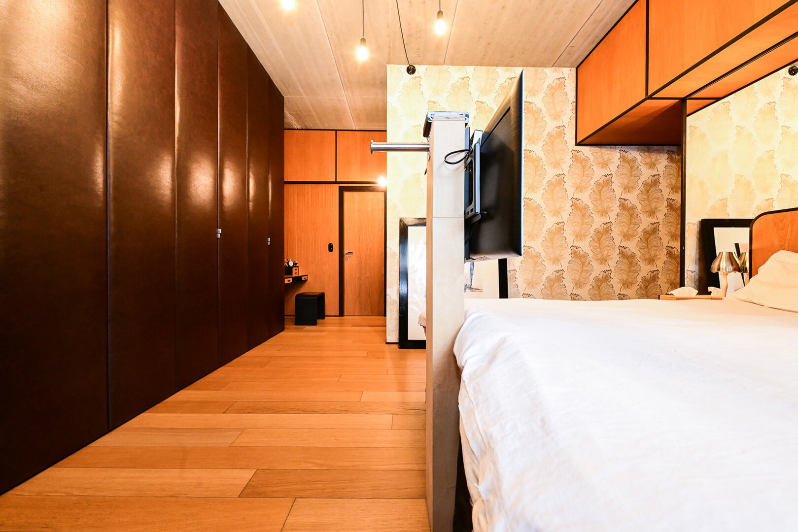
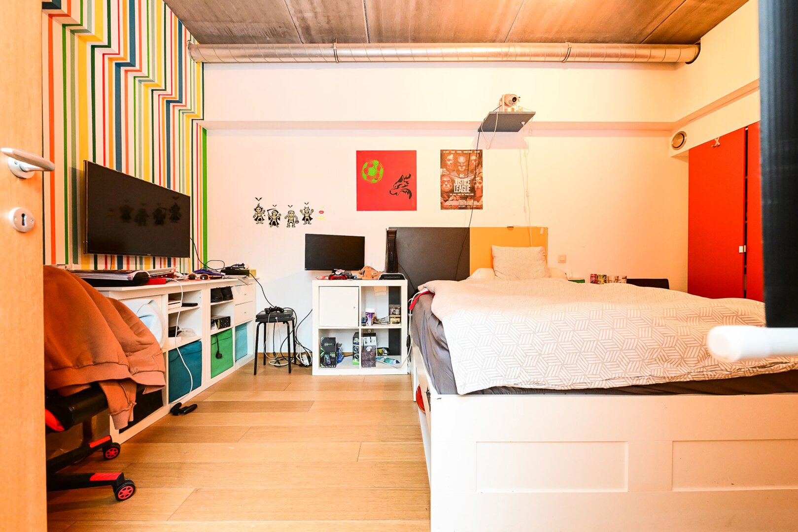
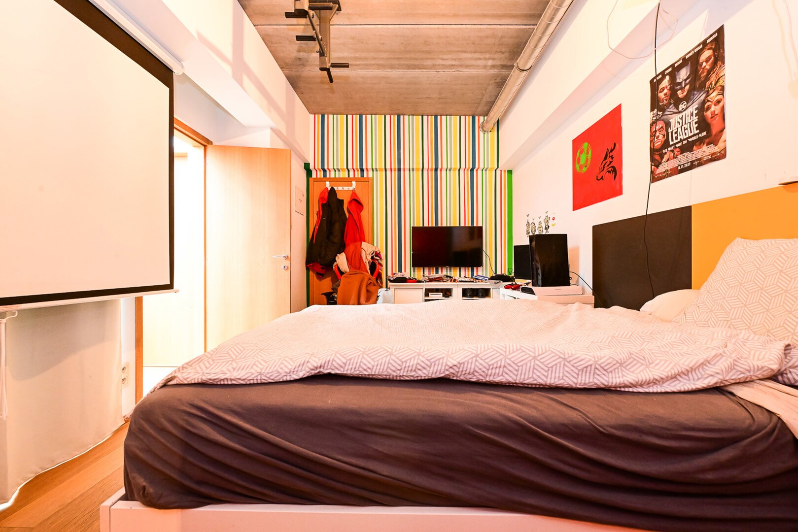
The sleeping area comprises four bedrooms, including a beautiful master suite with a walk-in dressing room and private bathroom, two interconnected bedrooms sharing a second shower room, and a fourth bedroom currently fitted out as a soundproof home cinema.
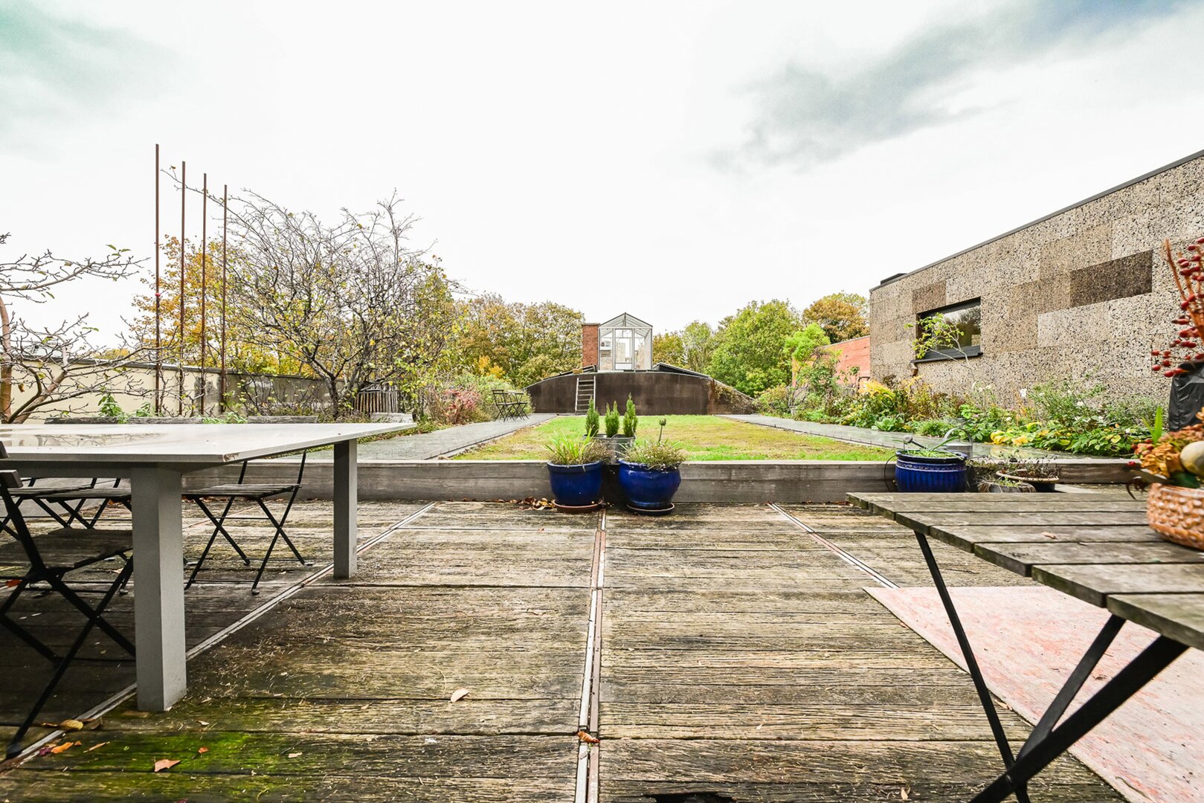
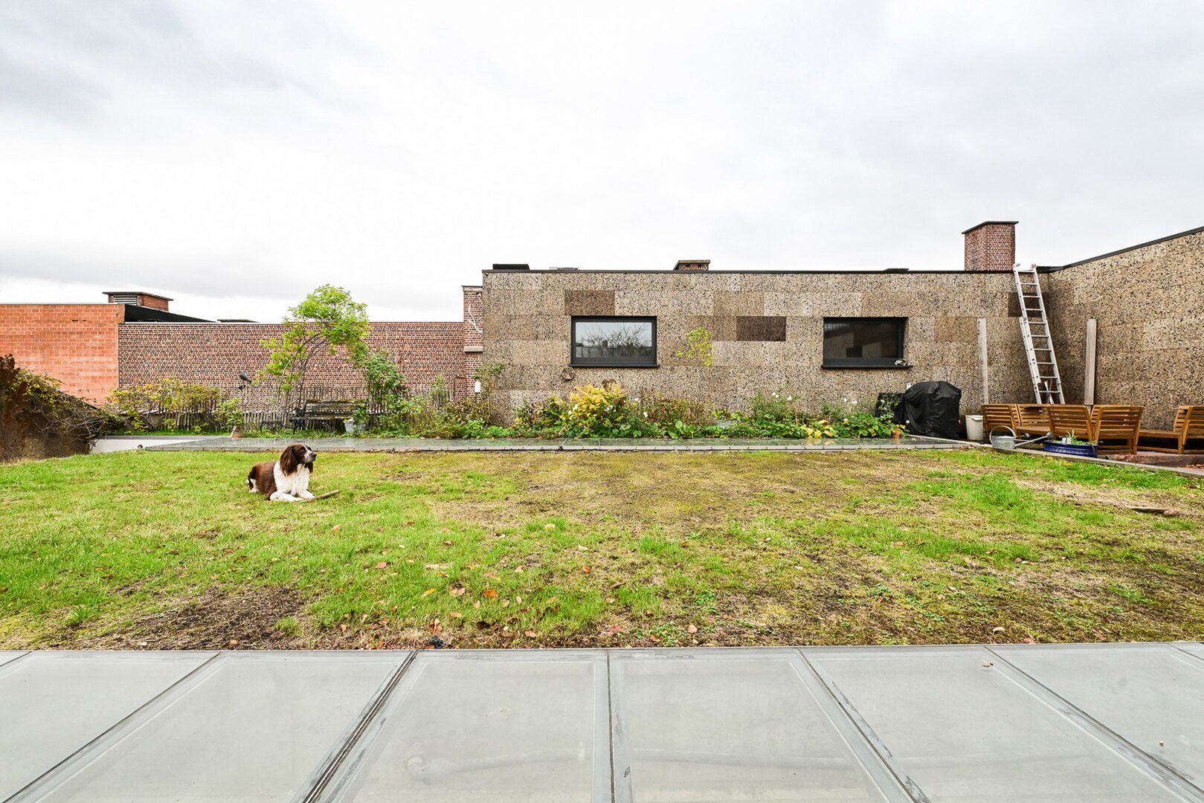
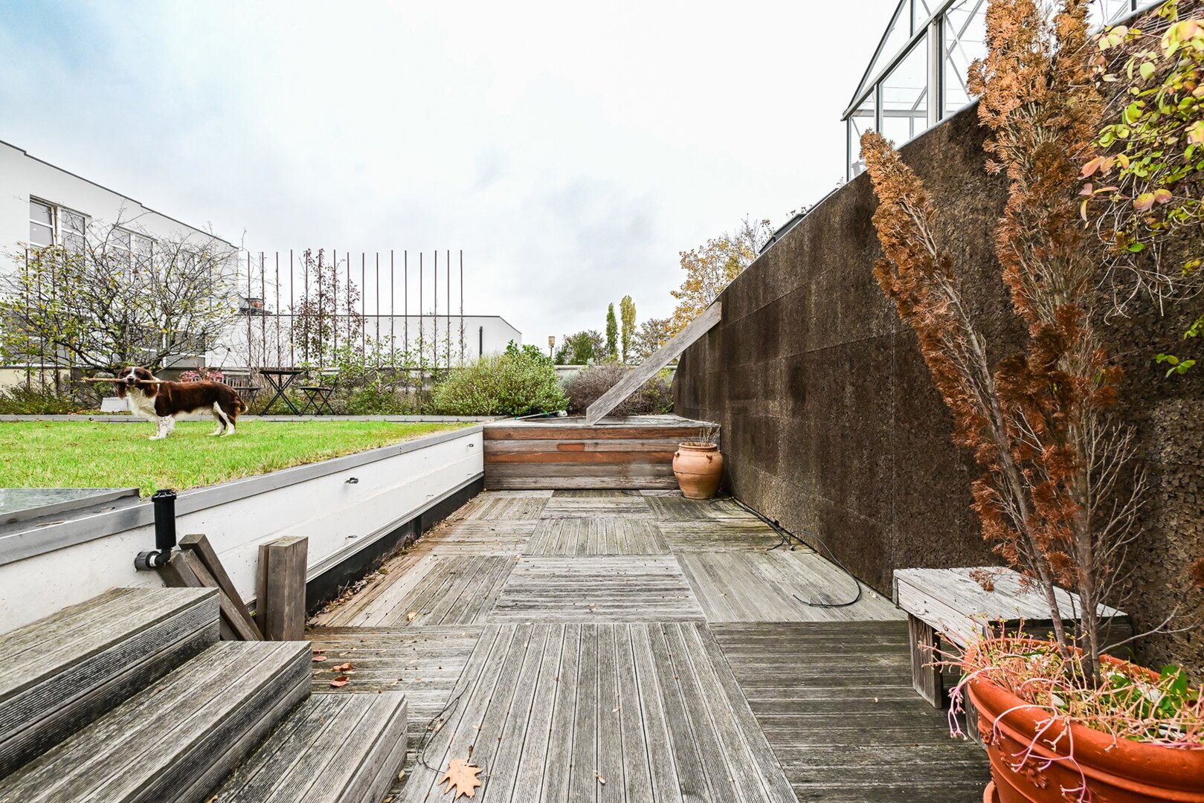
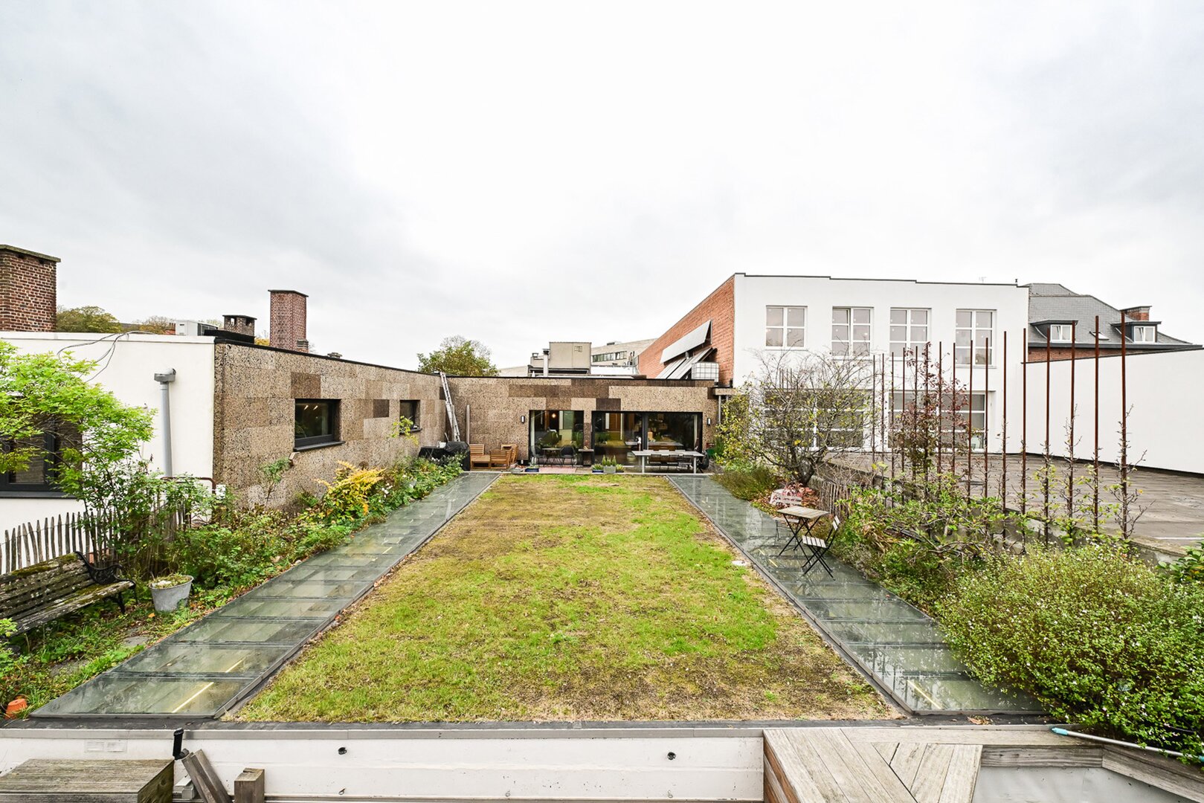
Outside, you can enjoy a magnificent garden terrace of approximately 200 m², facing northeast and featuring a raised greenhouse. This particularly pleasant outdoor space offers both tranquillity and privacy.
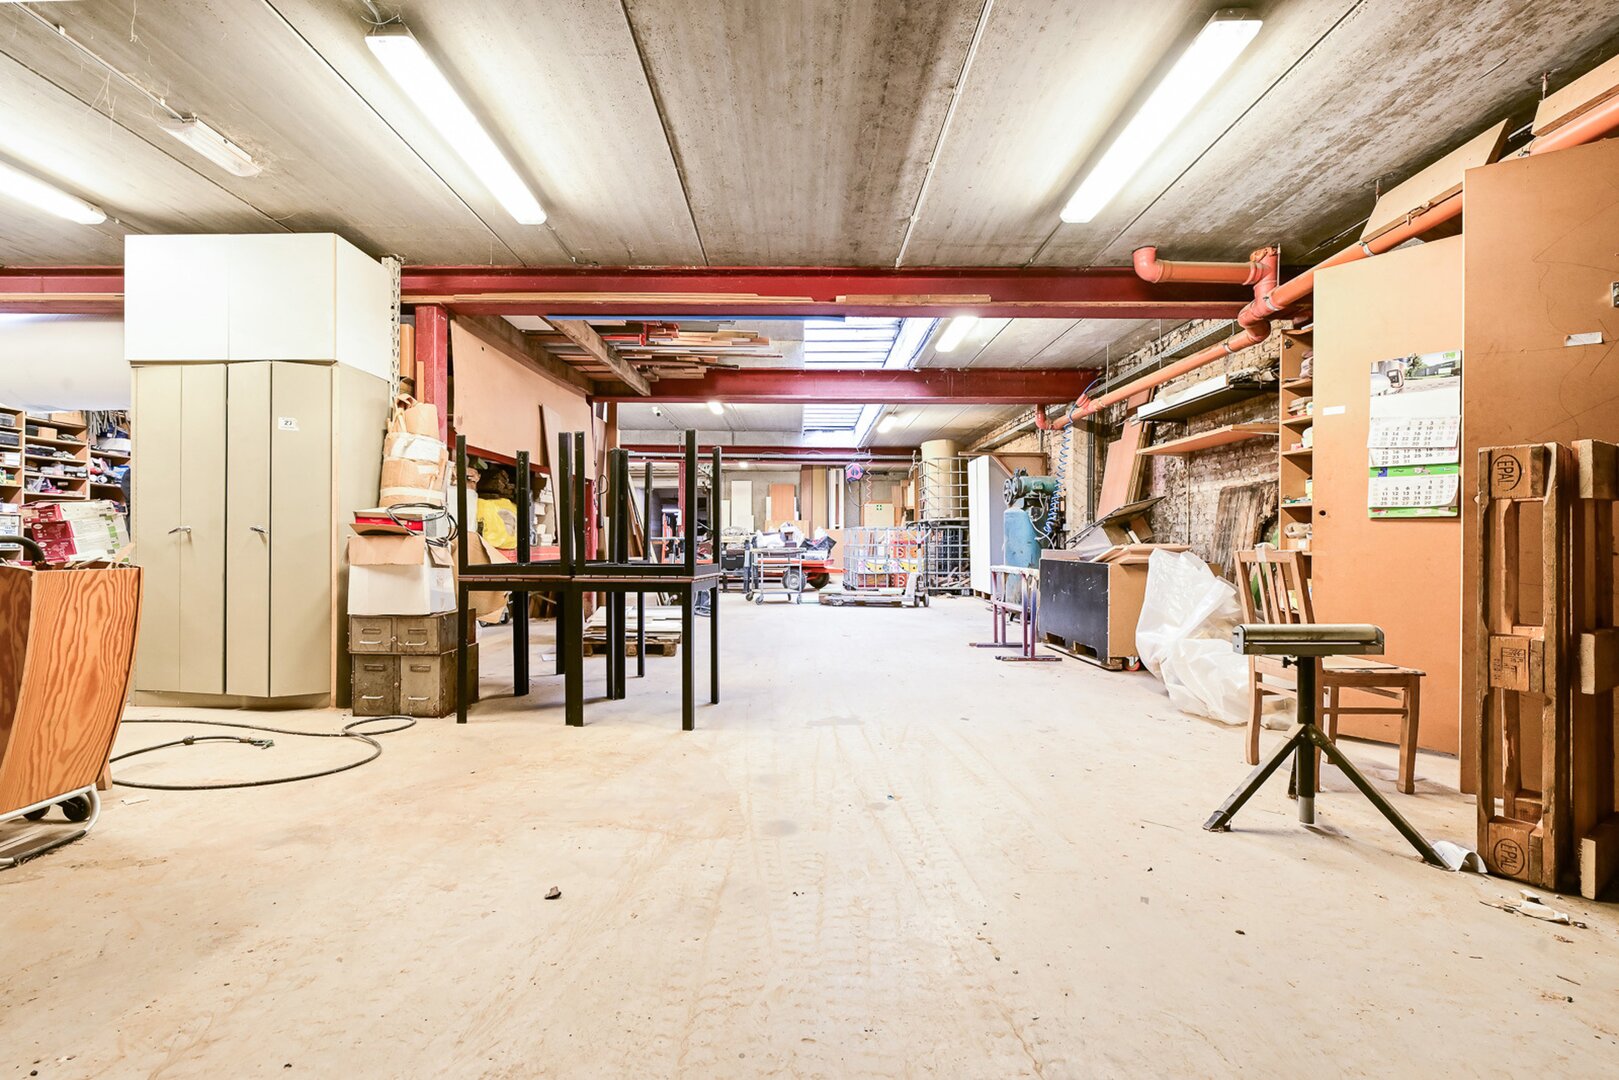
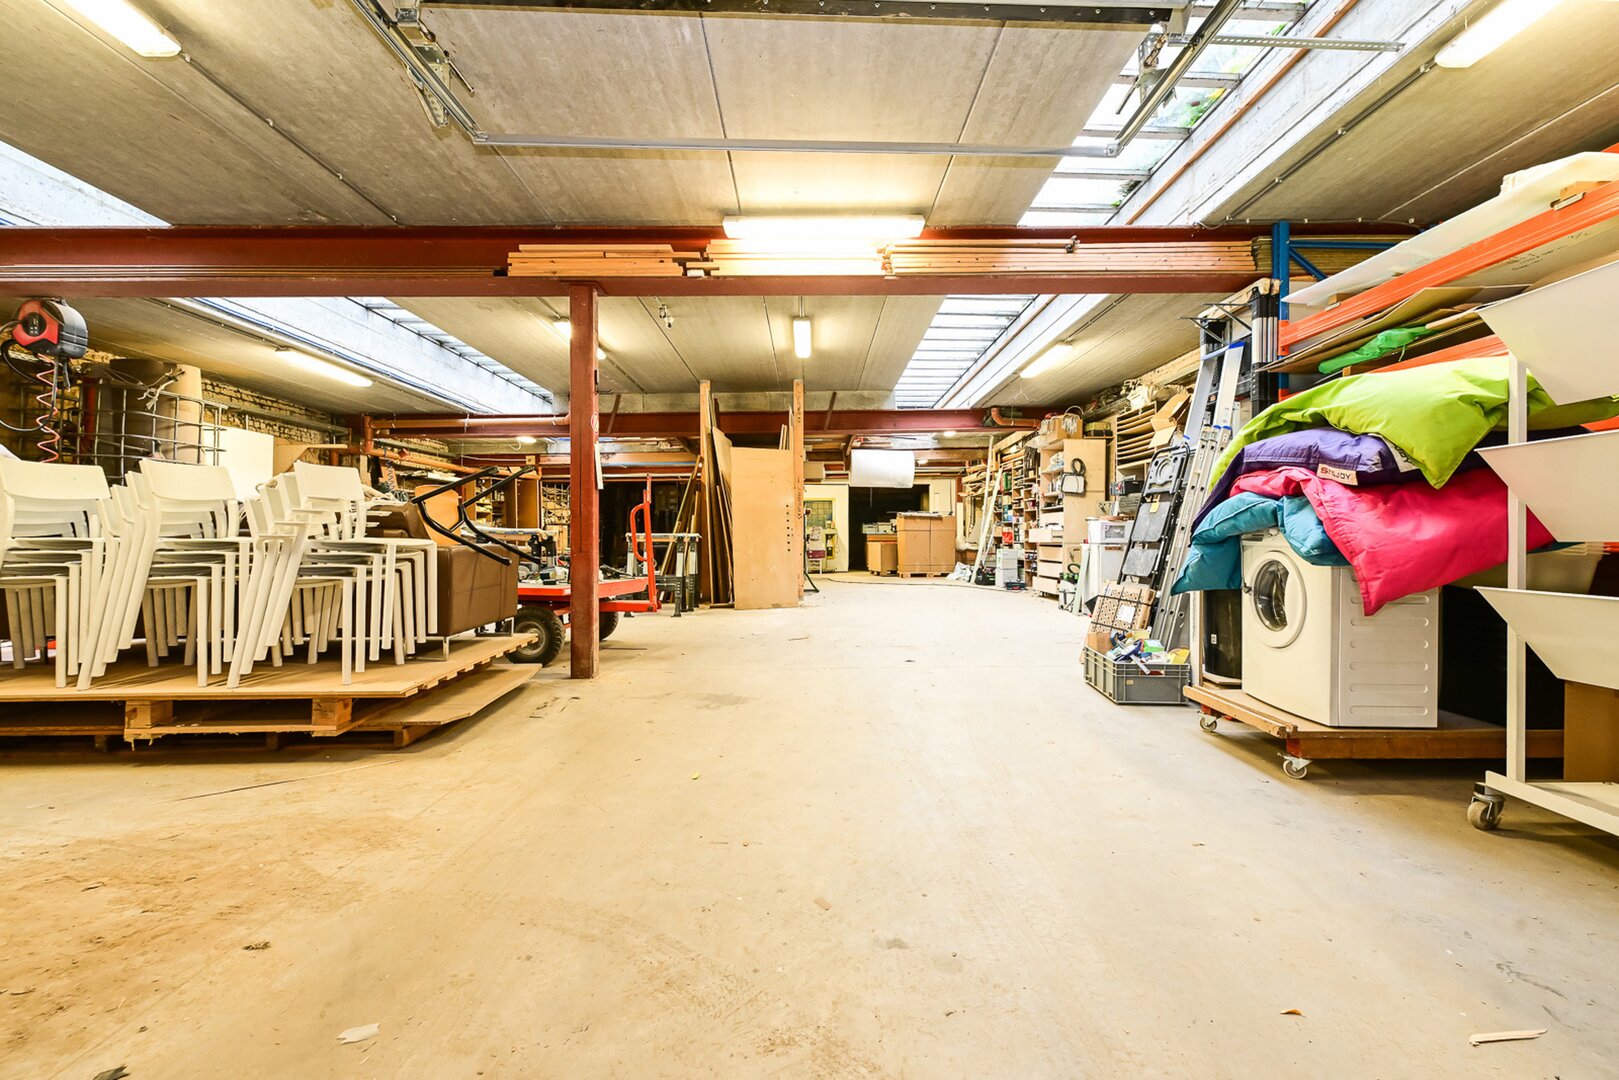
The property also stands out for its impressive workshop of approximately 280 m², featuring ceiling heights of up to 8 metres, two skylights and an electric door. This versatile space offers numerous possibilities, making it ideal for combining residential living with professional activities, subject to the necessary permits.
An enclosed garage of approximately 26 m², directly connected to the kitchen by a goods lift, completes this exceptional property.
Features and amenities: EPC A+, triple glazing, air conditioning, mechanical ventilation with heat recovery, home automation, compliant electrical installation, 52 photovoltaic solar panels, 6 solar thermal panels and a 9,000-litre rainwater tank.
The property also benefits from independence from the co-ownership structure, with no shared maintenance charges.
This property is offered through a transfer of company shares. Further details regarding the terms and conditions of the acquisition are available upon request.
A rare opportunity to discover a property offering remarkable volumes, an exceptional living environment and numerous possibilities for use.
For further information or to arrange a viewing, please contact us on +32 499 40 99 50.
All surface areas are approximate. Information is provided for guidance only and is non-contractual.
Main characteristics
| Reference | 7918375 |
|---|---|
| Type | Flat |
| Habitable surface | 221 m2 |
| Ground surface | 560 m2 |
| Number of bathrooms | 2 |
| Number of bedrooms | 4 |
| Number of fronts | 2 |
| Furnished | No |
| Garage | 1 |
| Garden | Yes |
| Garden | 210 m2 |
| Parking spots | No |
| Terrace | Yes |
| Terrace 1 surface | 50 m2 |
| Floors number | 1 |
| Year of construction | 1951 |
| Year of renovation | 2026 |
| Available on | Tbd with the owner |
Interior
| Number of toilets | 3 |
|---|---|
| Number of showerrooms | 2 |
| Bedroom 1 | 23 m2 |
| Bedroom 2 | 16 m2 |
| Bedroom 3 | 17 m2 |
| Bedroom 4 | 12 m2 |
| Type of kitchen | US hyper equipped |
| Air conditioning | Yes |
| Elevator | Yes |
| Double glass windows | Yes |
| Type of double glass windows | thermic and acoustic isol. |
| Type of heating | solar |
| Bathroom | shower and bath tub |
| Intercom | Yes |
| Videophone | No |
| Phone system | No |
| Inside parking | Yes |
| Outside parking | No |
| Laundry | Yes |
| Bureau | Yes |
Exterior
| Width of front width | 12 m |
|---|---|
| Number of terraces | 1 |
| Orientation of terrace | north-east |
| Pool | Yes |
Required info
| EPC Value | 13 |
|---|---|
| EPC Label | A |
| EPC Code | - |
| Urban planning destination | Unknown |
| Urban planning permit | Unknown |
| Subdivision permit | Unknown |
| Summons | Unknown |
| Court decision | Unknown |
| Right to sell | Unknown |
| O-Level | Not located in flood area |