VLEURGAT – SPACIOUS TRIPLEX WITH GARDEN
€ 575.000
Chaussée de Vleurgat 25 — 1050 Ixelles
Estate info
Features & Amenities
- TypeFlat
- Surface272 m2
- Terrace15 m2
- Garden121 m2
- Bedrooms5
- Bathrooms3
- Showers2
- Toilets2
- GarageNo
- Parking spotsNo
- ElevatorNo
Description
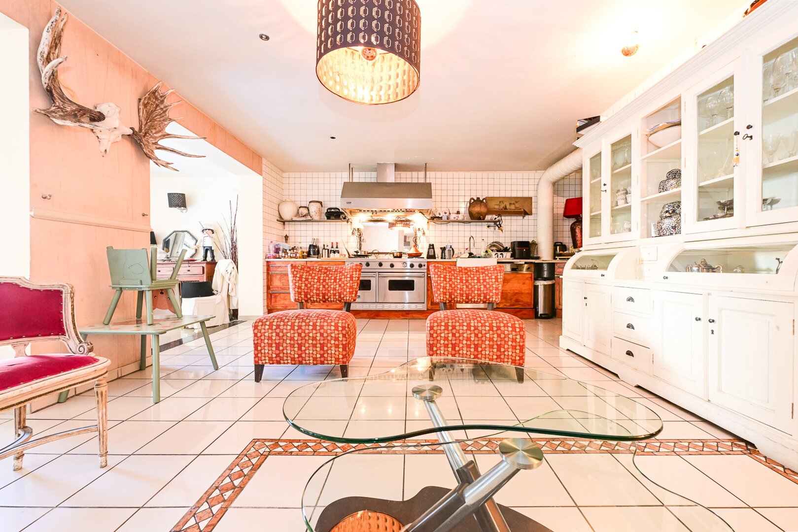
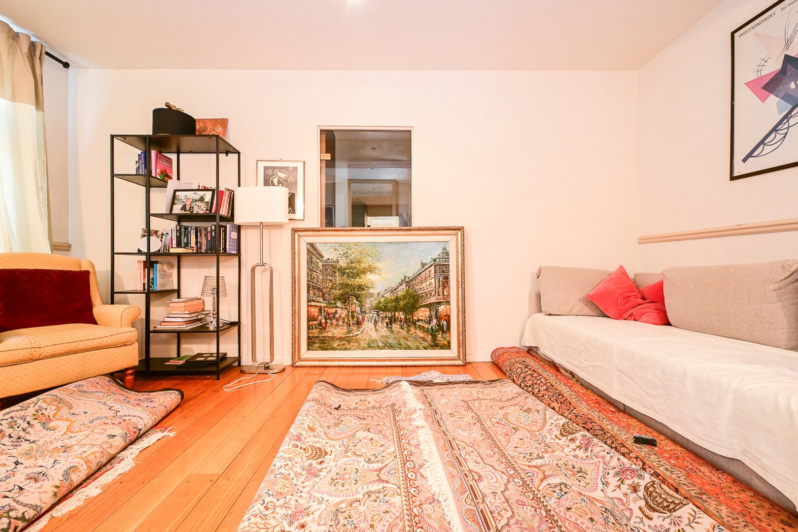
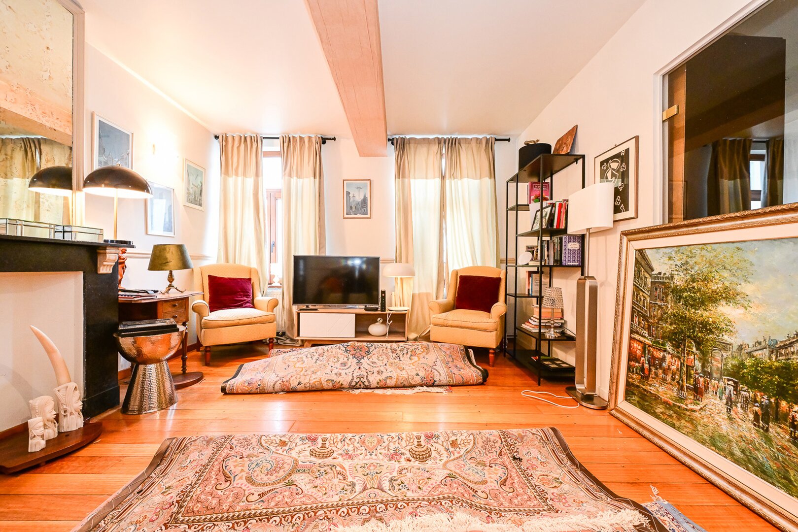
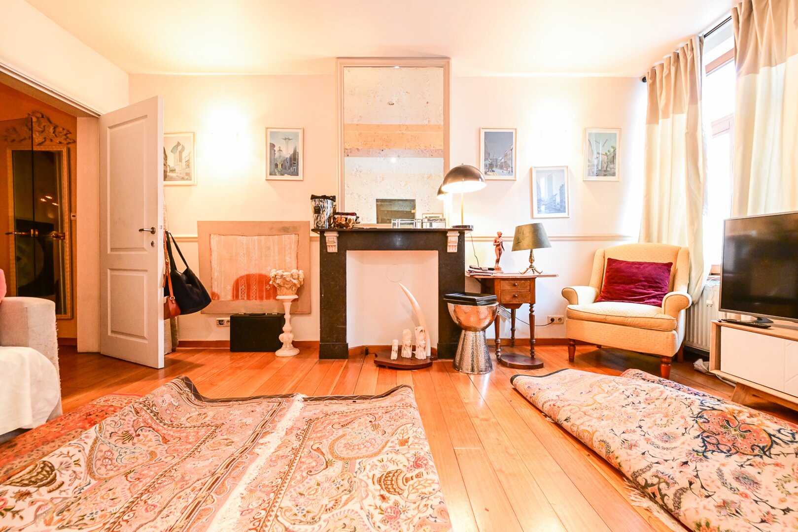
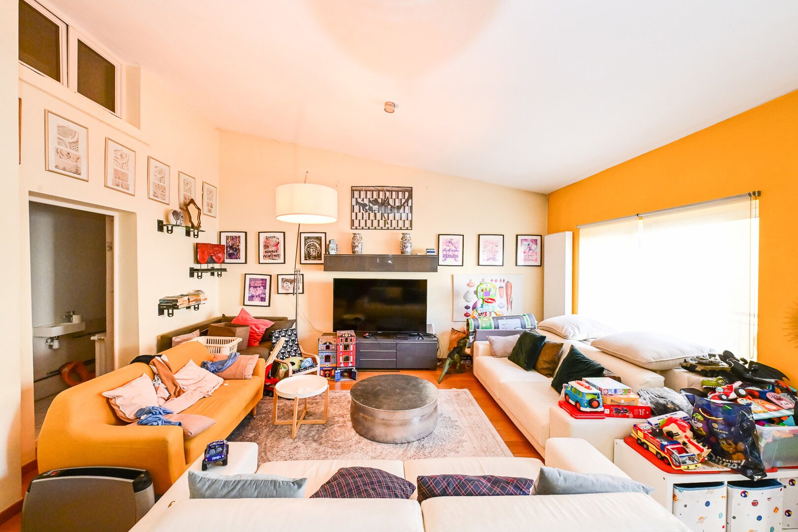
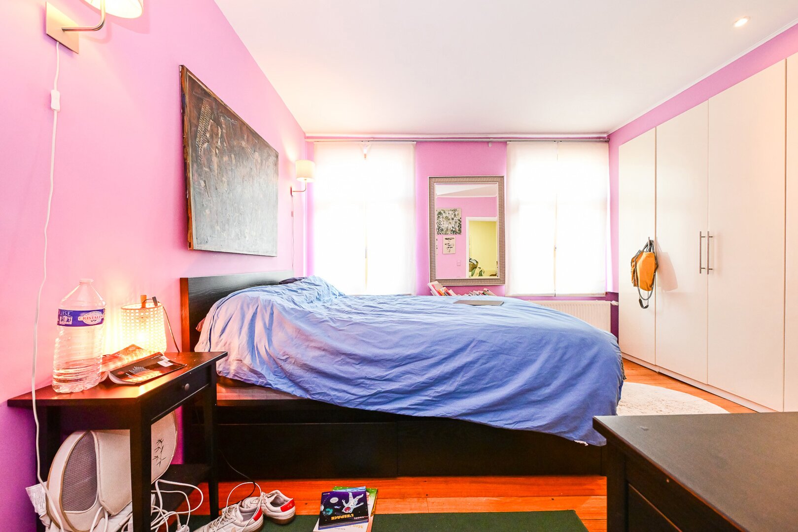
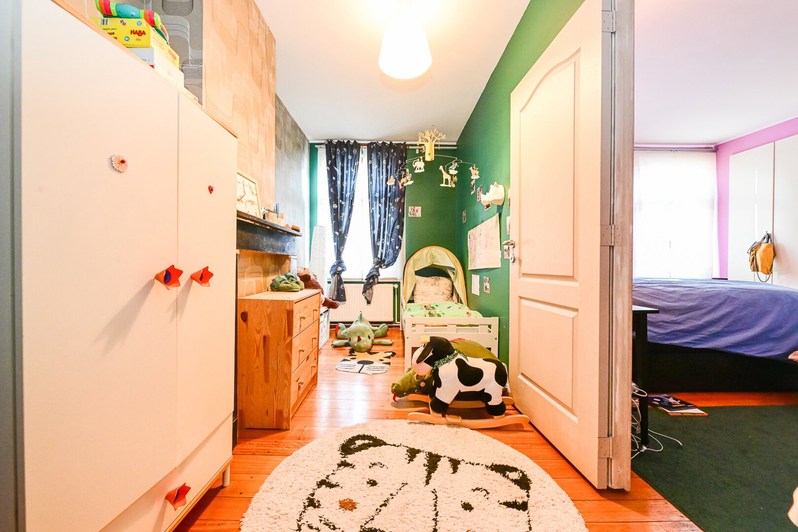
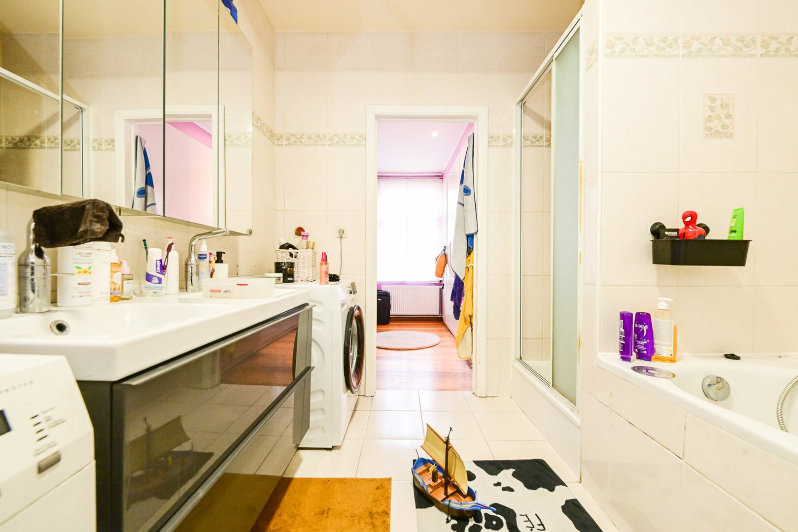
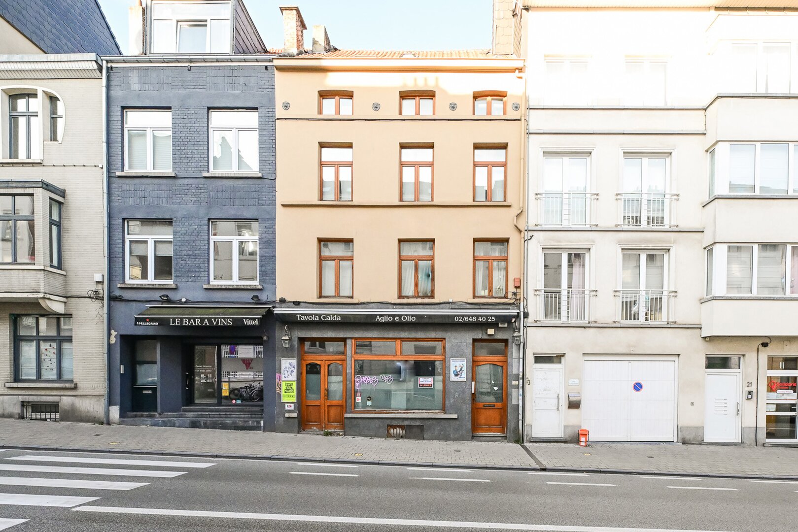
Just steps away from Place Flagey and the Ixelles Ponds, Fierce Immo invites you to discover this stunning 272 m² (gross floor area) triplex, featuring five bedrooms, three bathrooms, a terrace and a spacious private garden!
Occupying the upper floors of a charming character building within a small co-ownership with no communal charges, this exceptional property offers generous living spaces and is laid out as follows:
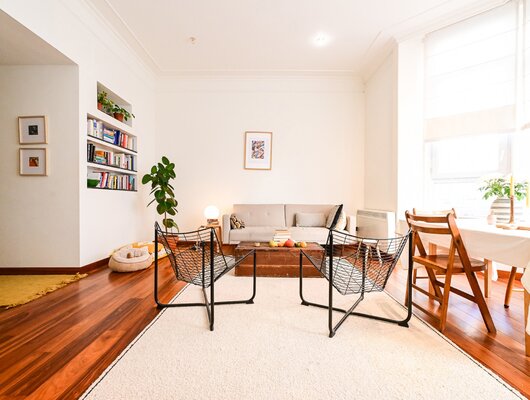
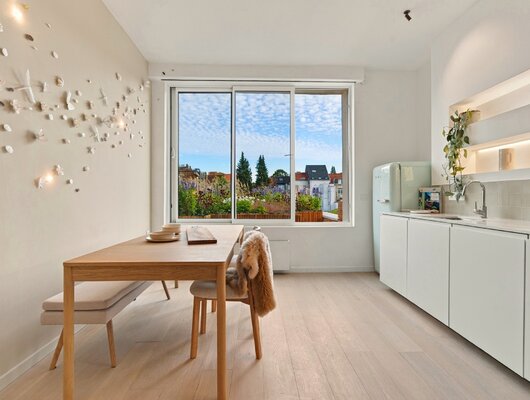
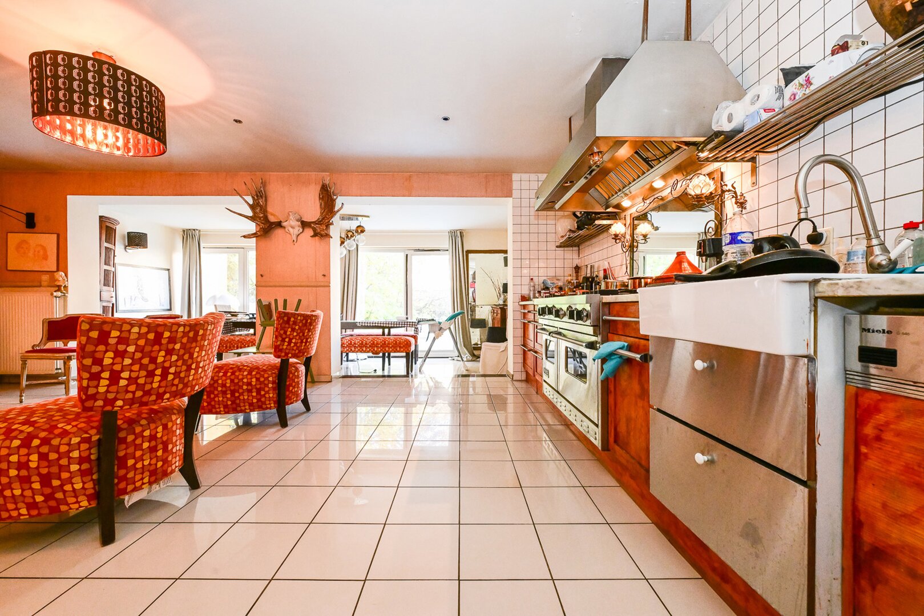
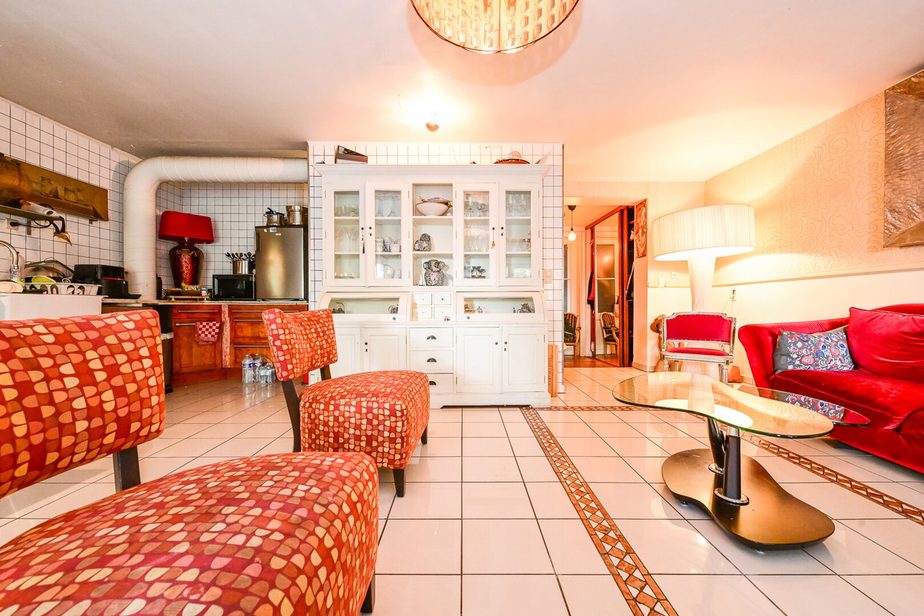
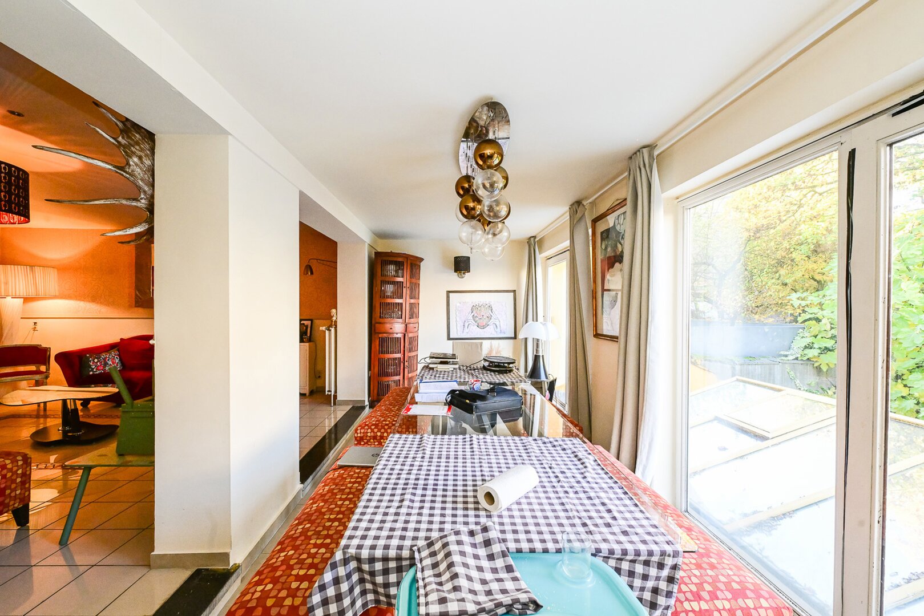
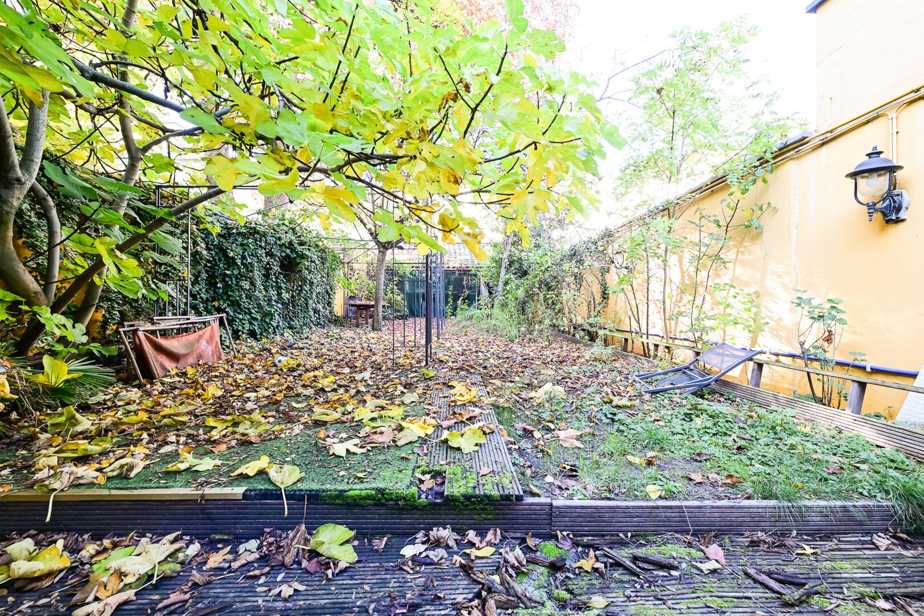
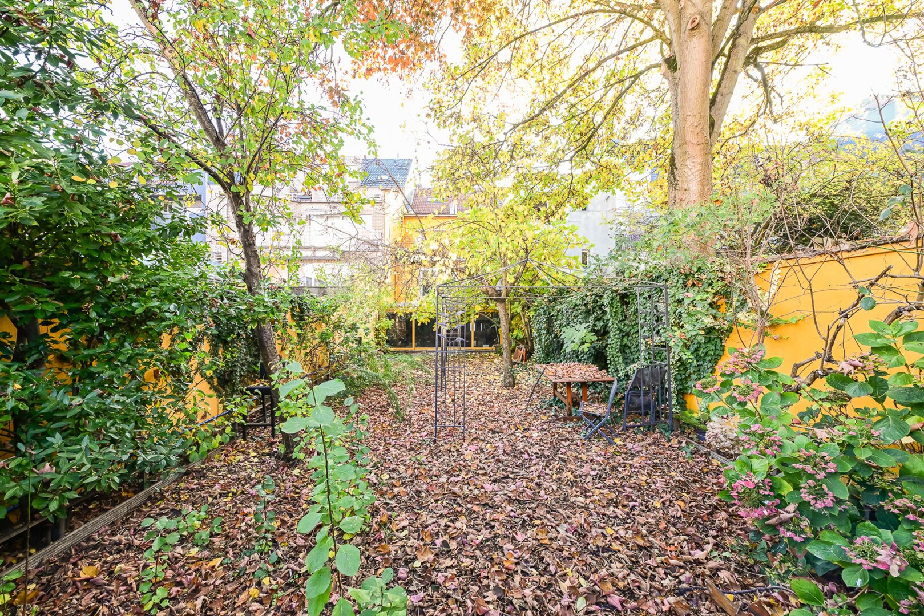
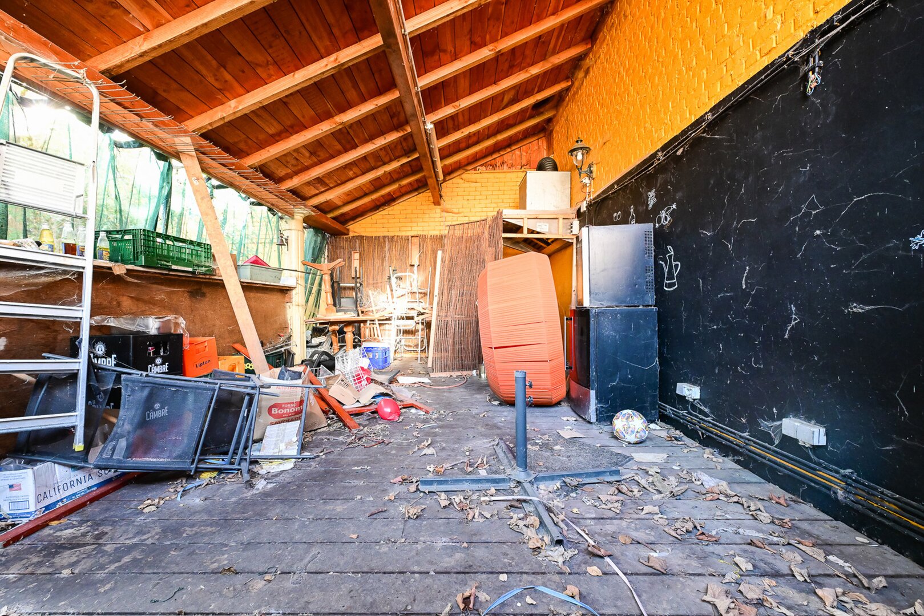
On the first floor: an entrance hall, a spacious living area comprising a lounge and dining room, a large kitchen, a veranda providing access to a delightful 121 m² private garden, peacefully situated within the inner courtyard, as well as one bedroom and a bathroom.
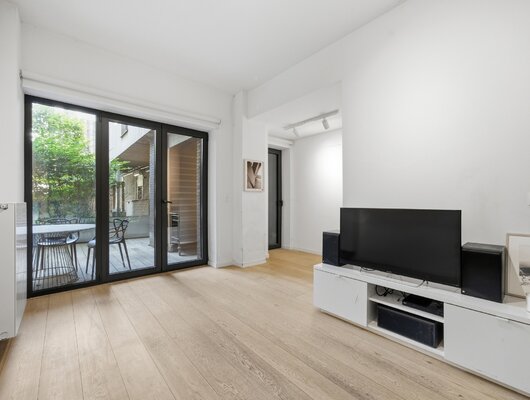
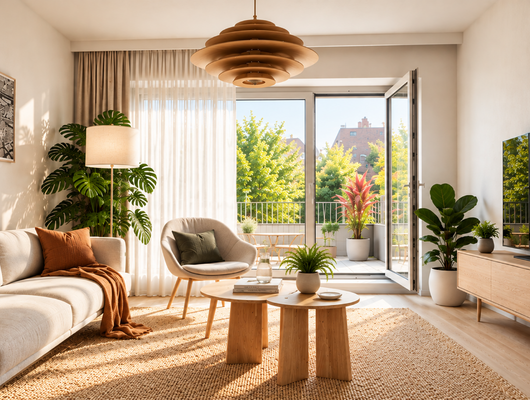
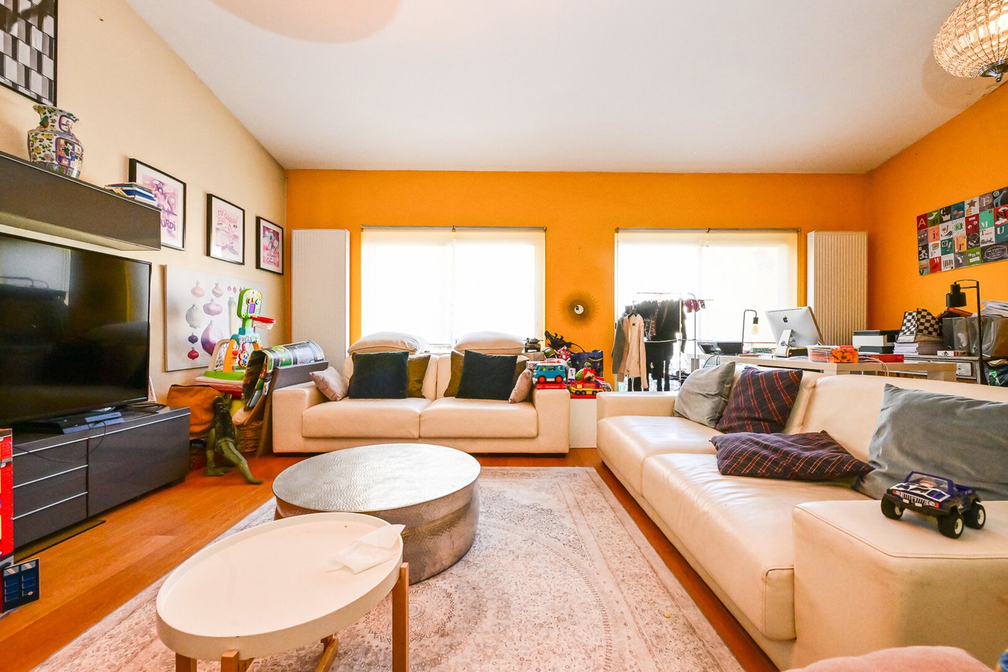
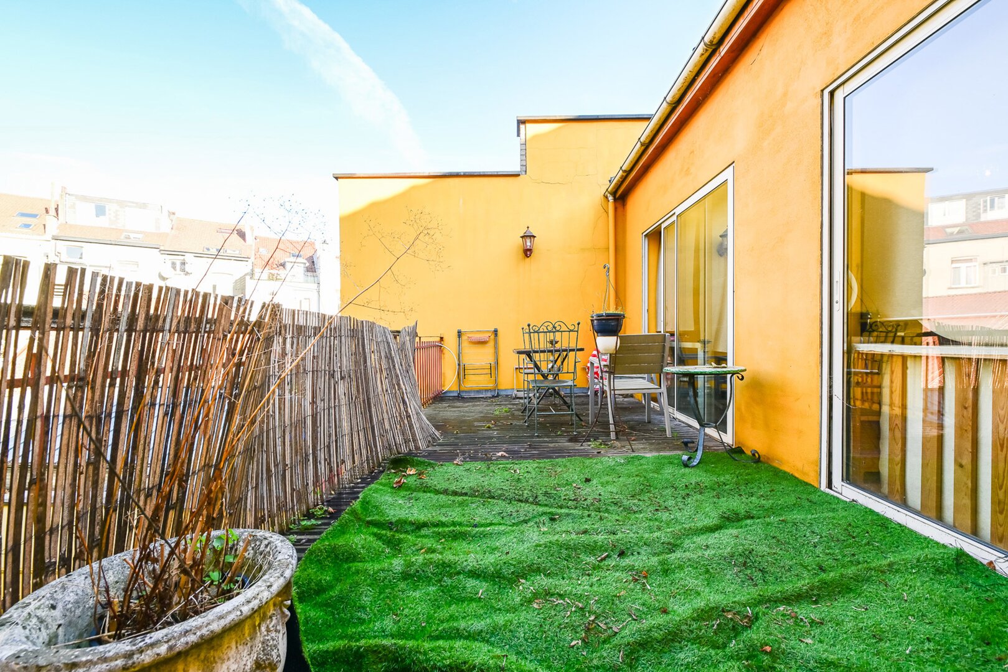
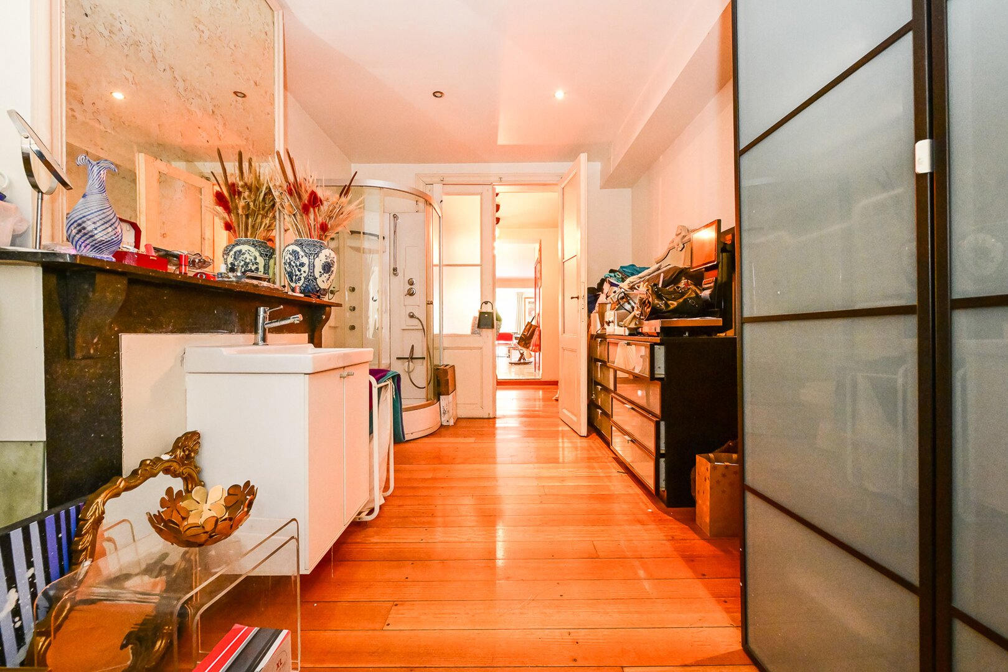
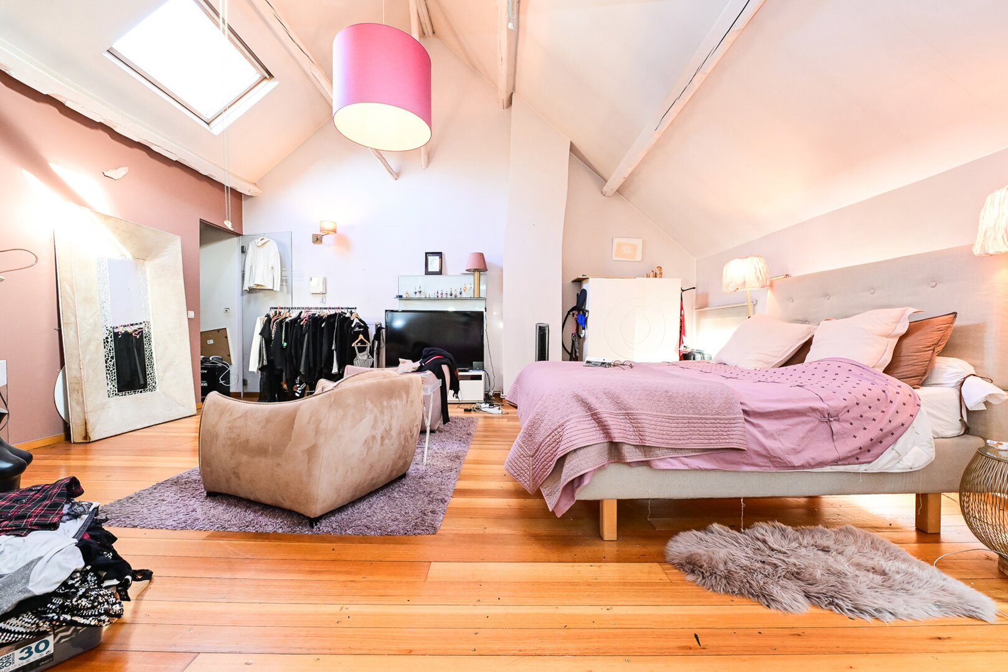
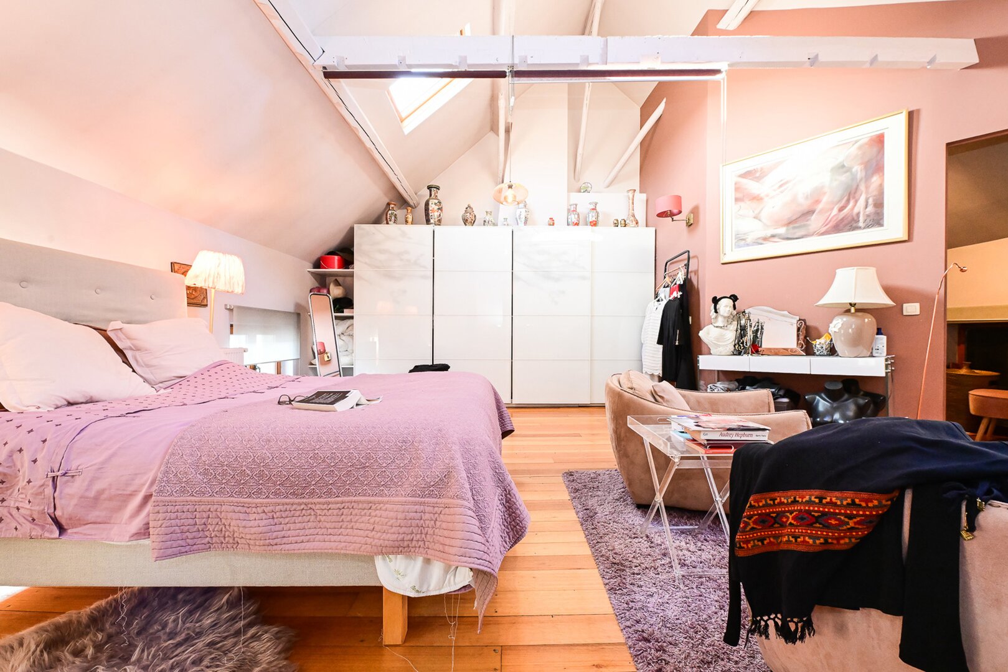
On the second floor: three bedrooms, a shower room and a beautifully bright additional lounge with direct access to a 15 m² terrace.
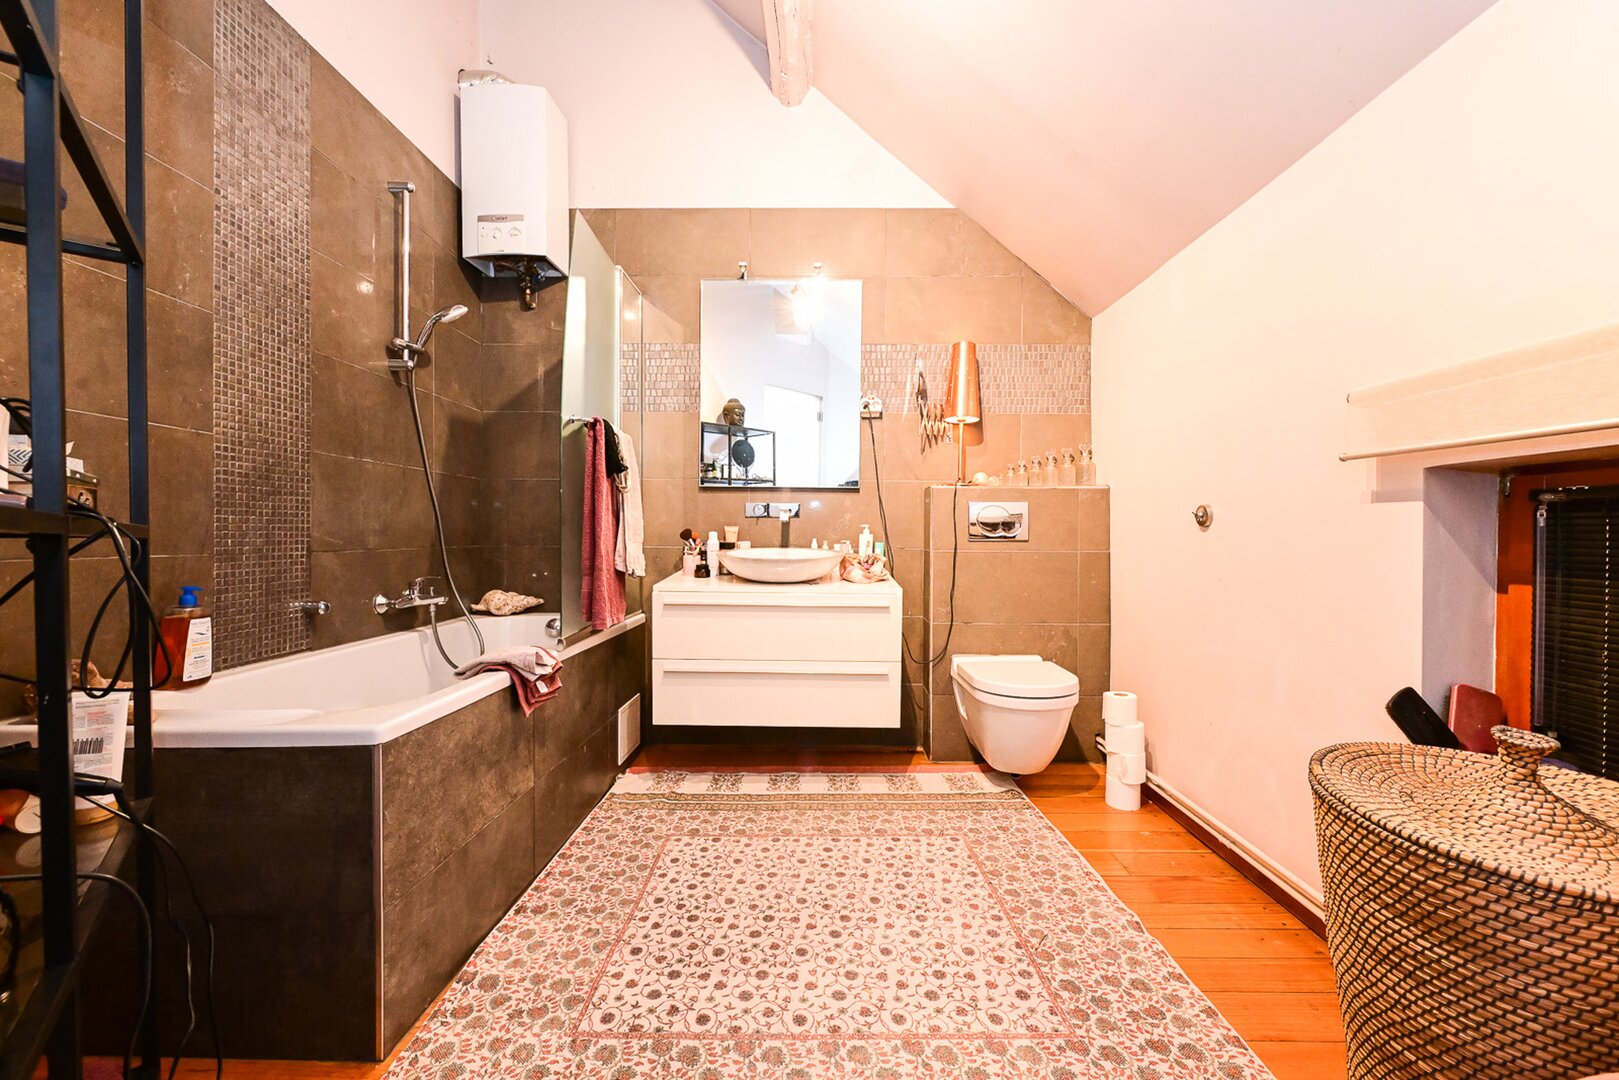
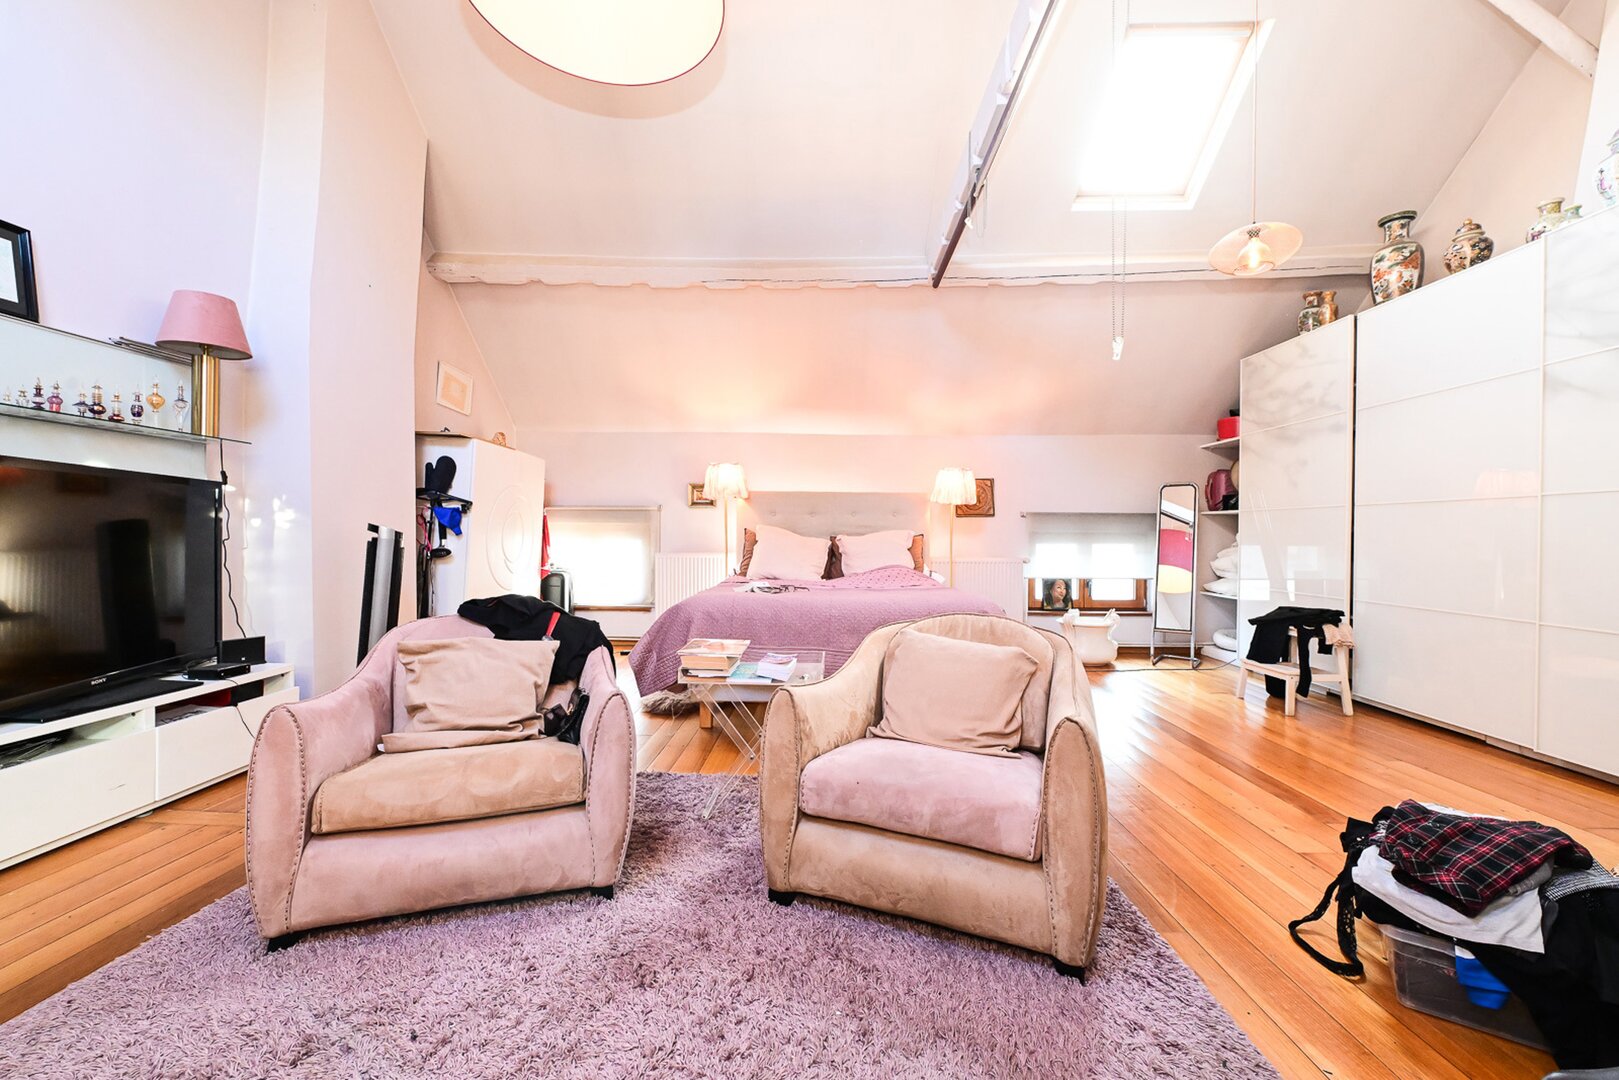
On the top floor: a lovely master suite featuring a spacious bedroom and its own private bathroom.
Ideally located in one of Ixelles' most sought-after neighbourhoods, within walking distance of shops, restaurants, public transport and green spaces, this triplex stands out for its generous proportions, abundant natural light and exceptional outdoor areas.
A RARE OPPORTUNITY IN FLAGEY – A MUST-SEE!
Main characteristics
| Reference | 7935883 |
|---|---|
| Type | Flat |
| Habitable surface | 272 m2 |
| Ground surface | 294 m2 |
| Number of bathrooms | 3 |
| Number of bedrooms | 5 |
| Number of fronts | 2 |
| Furnished | No |
| Garage | No |
| Garden | Yes |
| Garden | 121 m2 |
| Parking spots | No |
| Terrace | Yes |
| Terrace 1 surface | 15 m2 |
| Floors number | 2 |
| Year of construction | 1905 |
| Year of renovation | 2015 |
| Available on | At the contract |
Interior
| Number of toilets | 2 |
|---|---|
| Number of showerrooms | 2 |
| Bedroom 1 | 36 m2 |
| Bedroom 2 | 14 m2 |
| Bedroom 3 | 34 m2 |
| Bedroom 4 | 0 m2 |
| Bedroom 5 | 0 m2 |
| Living | 40 m2 |
| Kitchen | 20 m2 |
| Type of kitchen | fully fitted |
| Air conditioning | No |
| Elevator | No |
| Double glass windows | Yes |
| Type of heating | gas (centr. heat.) |
| Bathroom | shower and bath tub |
| Phone system | Yes |
| Inside parking | No |
| Outside parking | No |
| Laundry | Yes |
| Bureau | Yes |
Exterior
| Built Surface | 367 m2 |
|---|---|
| Width of front width | 7 m |
| Number of terraces | 1 |
| Orientation of terrace | west |
| Pool | No |
Required info
| EPC Value | 300 |
|---|---|
| EPC Label | F |
| EPC Code | 20251114-0000734113-01-5 |
| Urban planning destination | Unknown |
| Urban planning permit | Unknown |
| Subdivision permit | Unknown |
| Summons | Unknown |
| Court decision | Unknown |
| Right to sell | Unknown |
| O-Level | Not located in flood area |