STUNNING LOFT – ABSOLUTE FAVORITE – 3 BEDROOMS + PARKING
€ 599.000
Chaussée de Forest 62 — 1060 Saint-Gilles
Estate info
Features & Amenities
- TypeFlat
- Surface179 m2
- Bedrooms3
- Bathrooms2
- Showers2
- Toilets1
- GarageNo
- Parking spots1
- ElevatorYes
Description
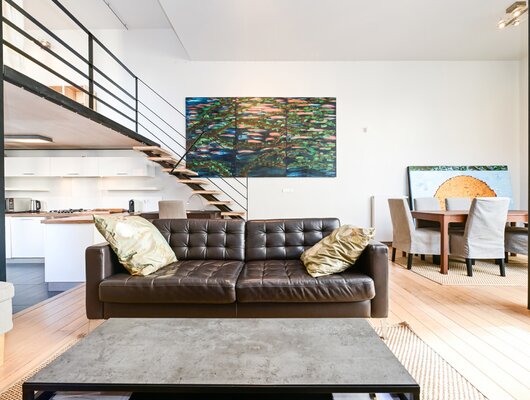
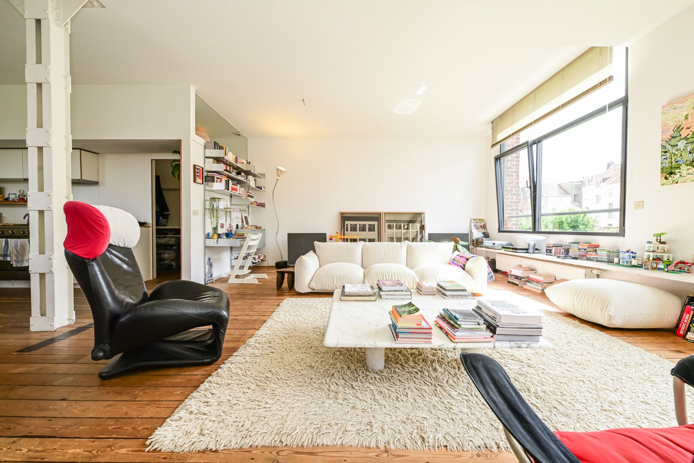
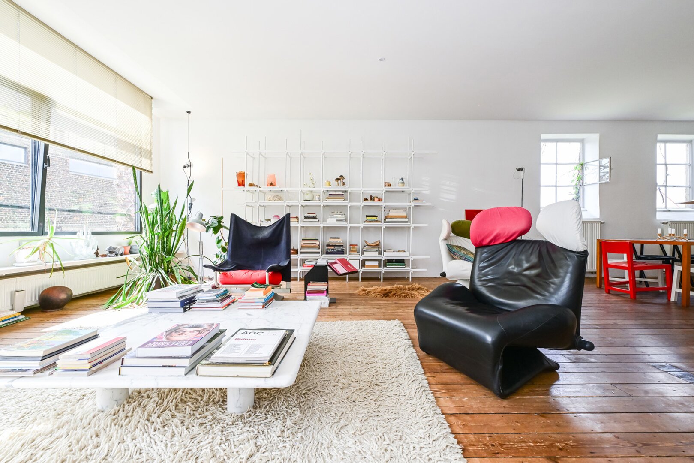
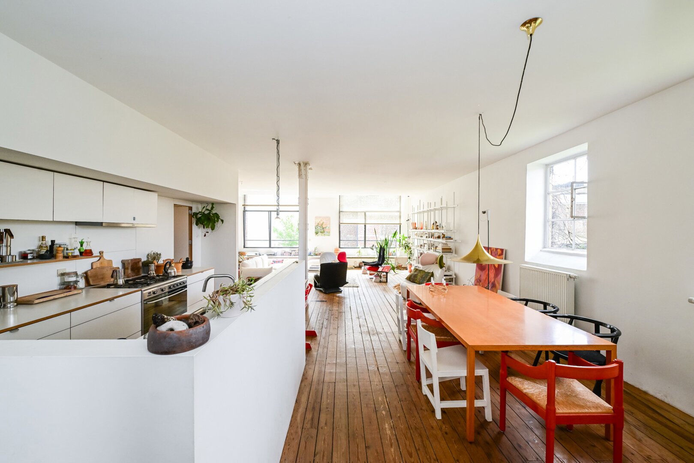
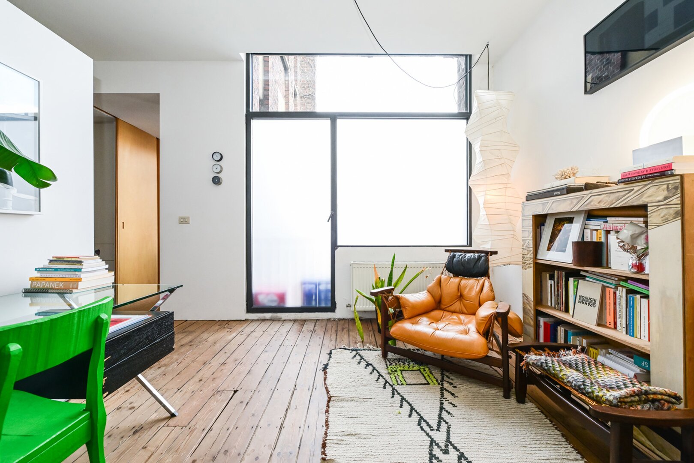
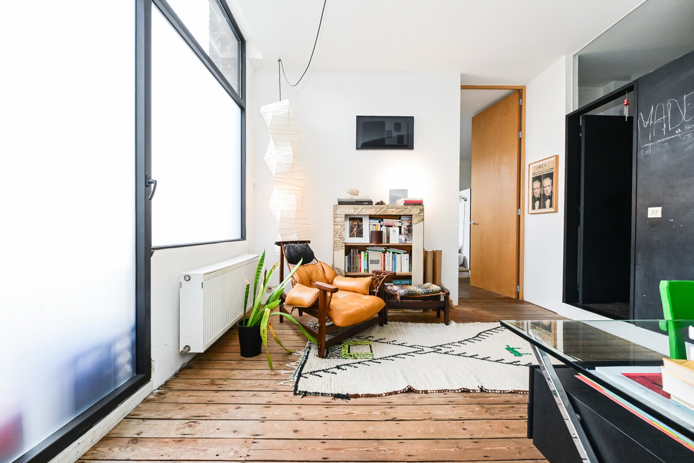
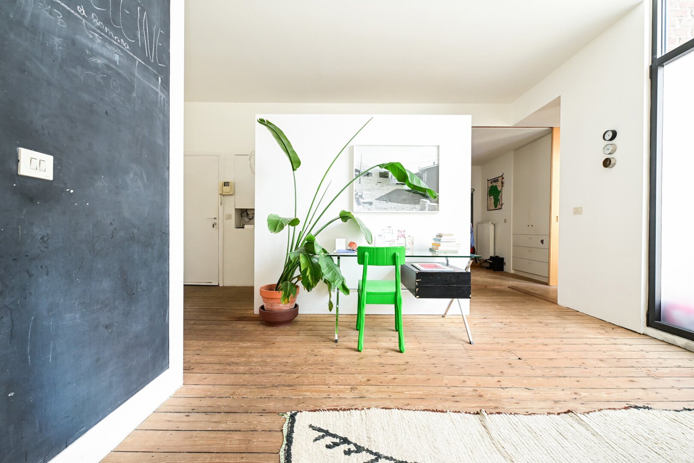
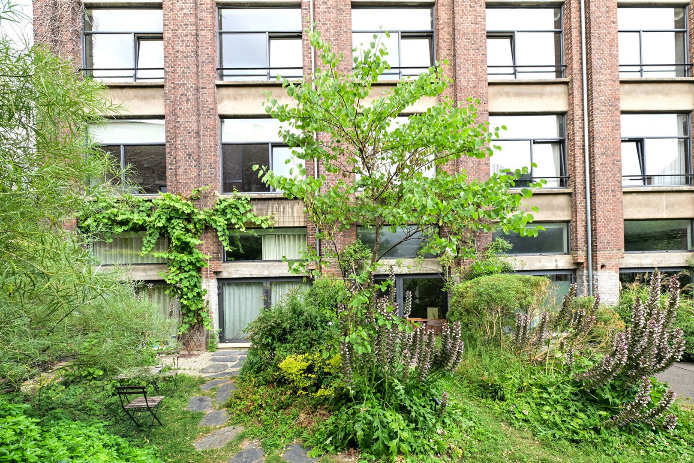
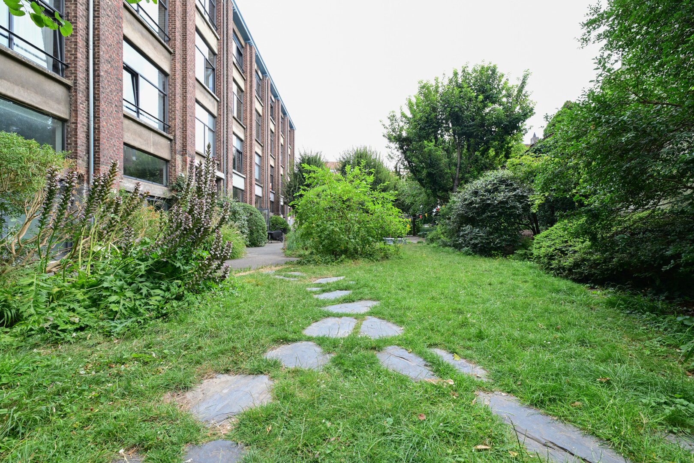
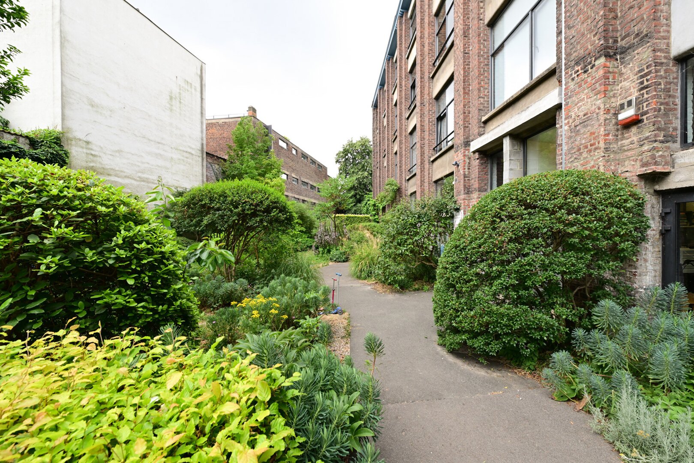
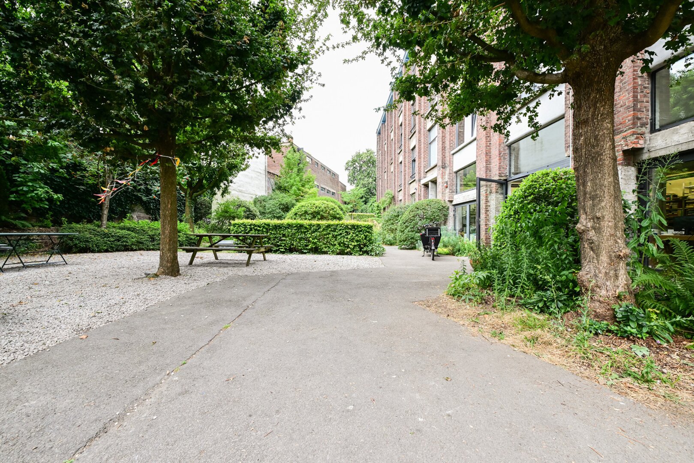
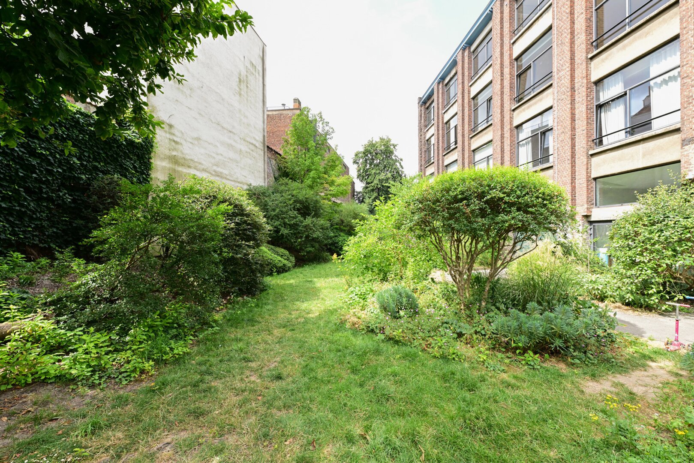
In the very heart of Saint-Gilles, tucked away in a pleasant green and peaceful inner courtyard, discover this stunning ± 179 m² loft offering three bedrooms, two bathrooms and a spacious, light-filled living area, as well as a covered parking space, a private cellar and access to a lovely communal garden.
Located on the second floor at the rear of the building, the property is laid out as follows:
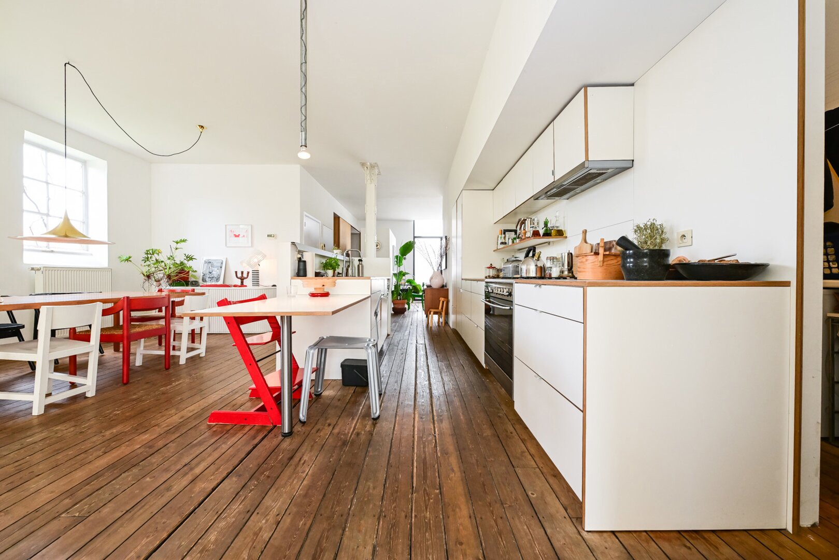
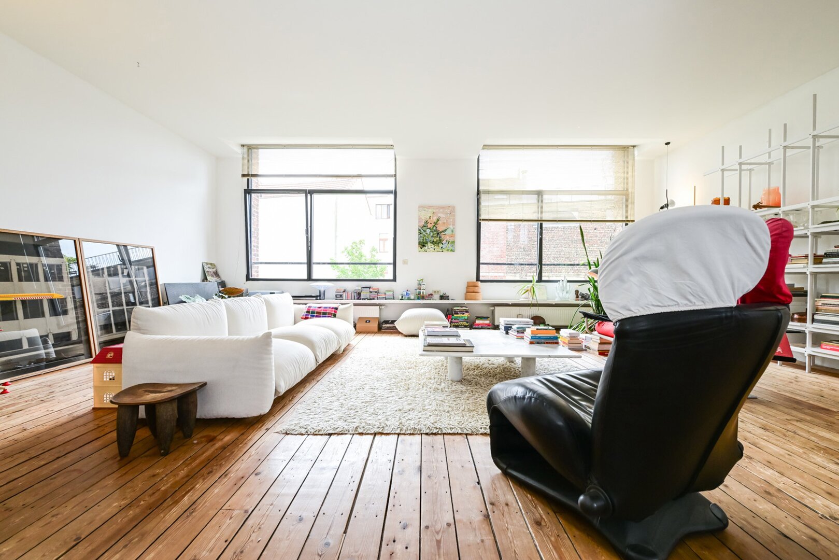
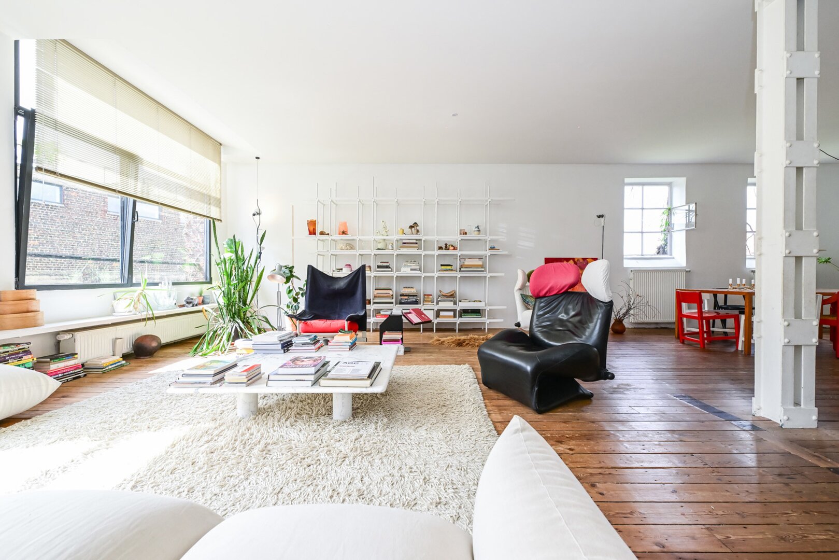
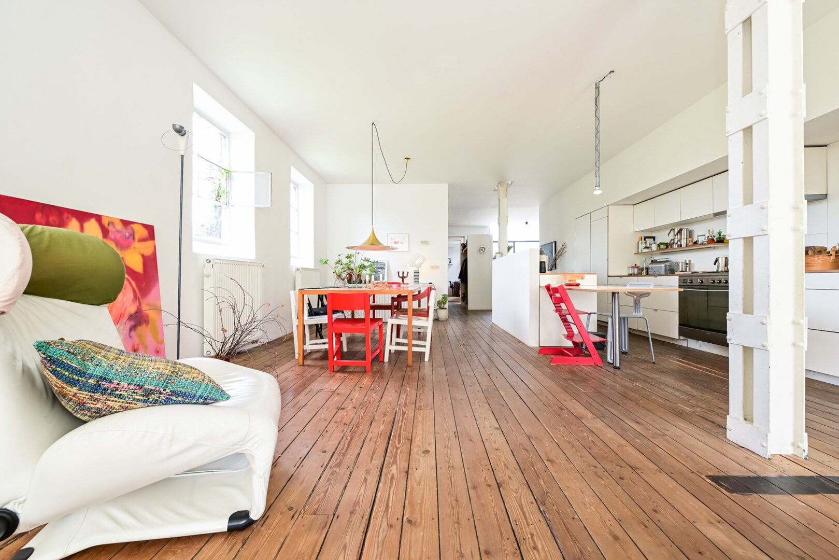
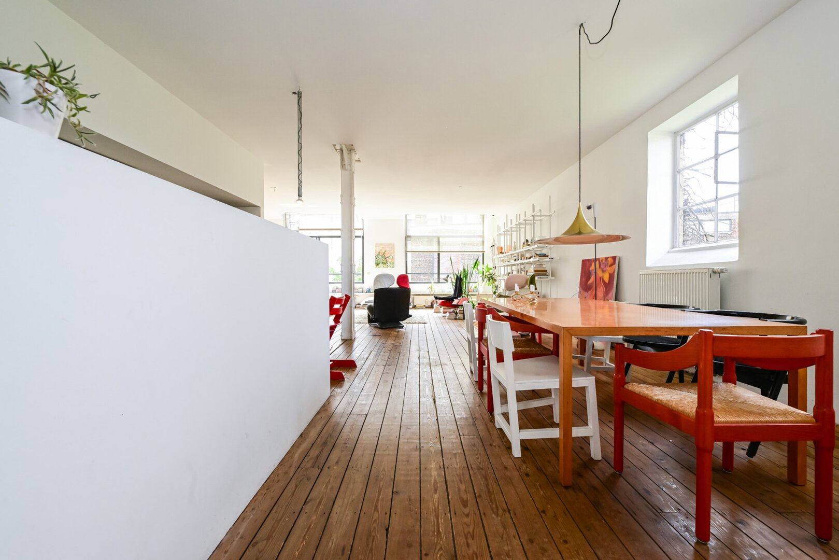
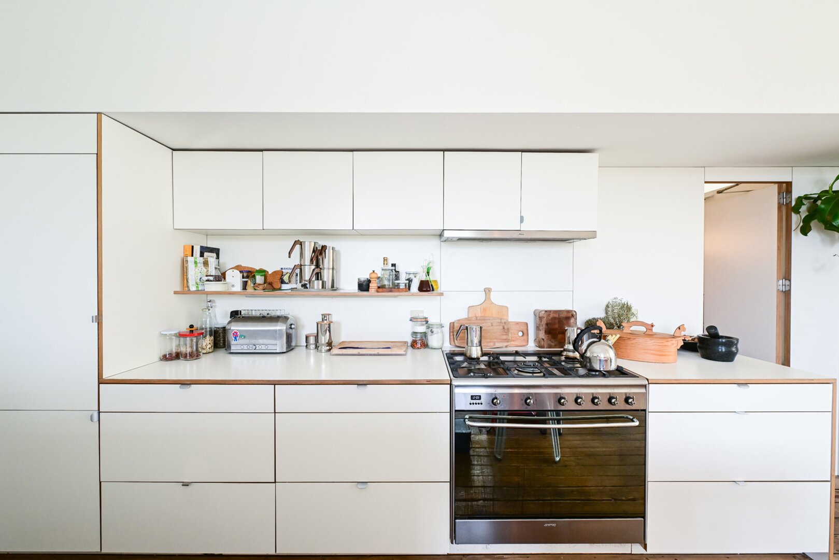
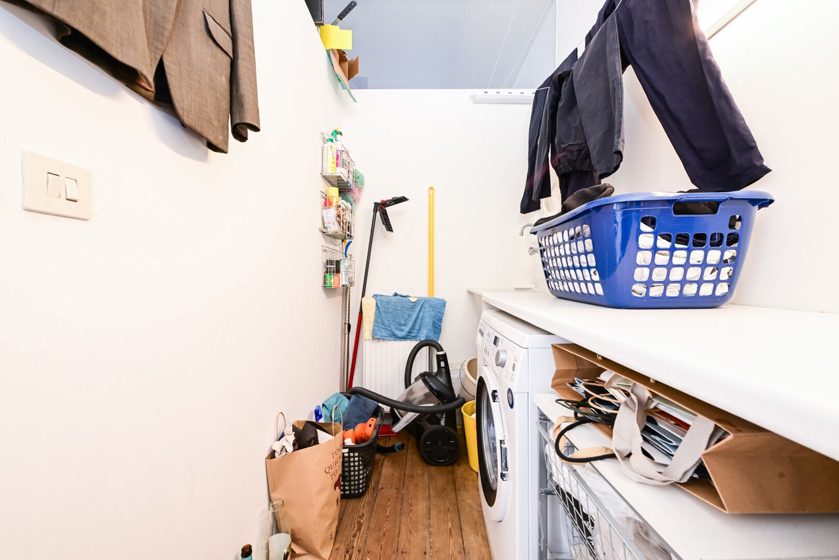
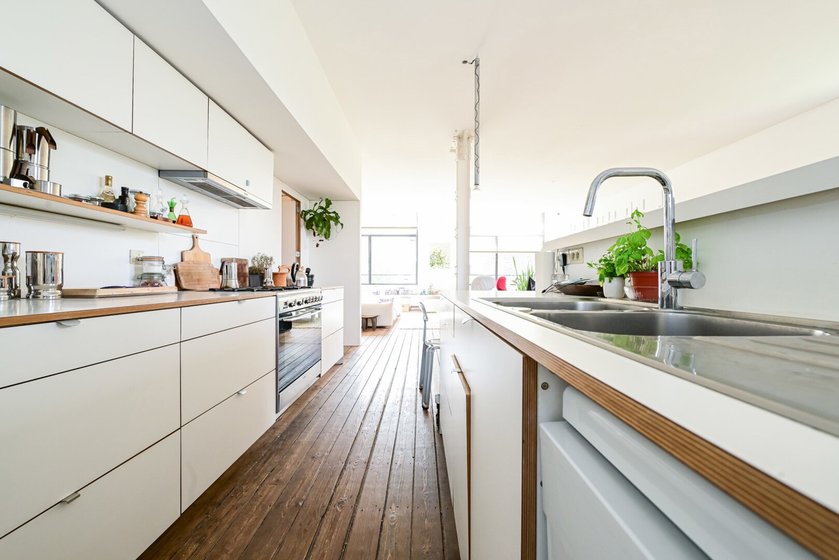
A spacious and bright open-plan living area with generous proportions, comprising a large lounge, a comfortable dining area and a fully equipped open-plan kitchen. A separate utility room complements the kitchen, providing plenty of additional storage space as well as a highly practical laundry area.
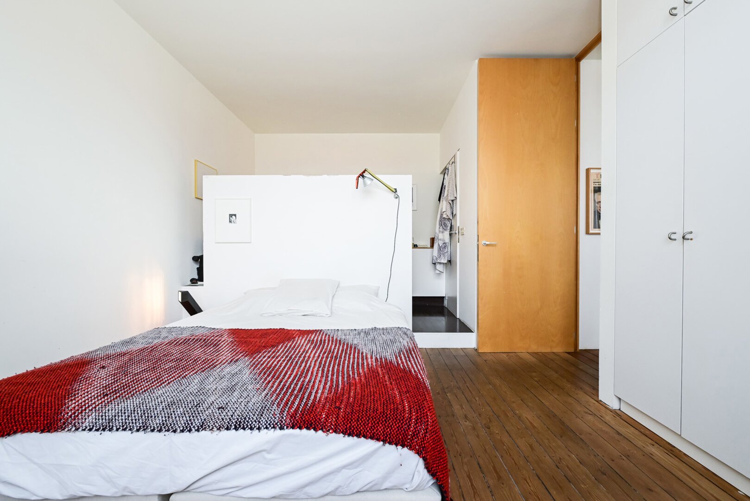
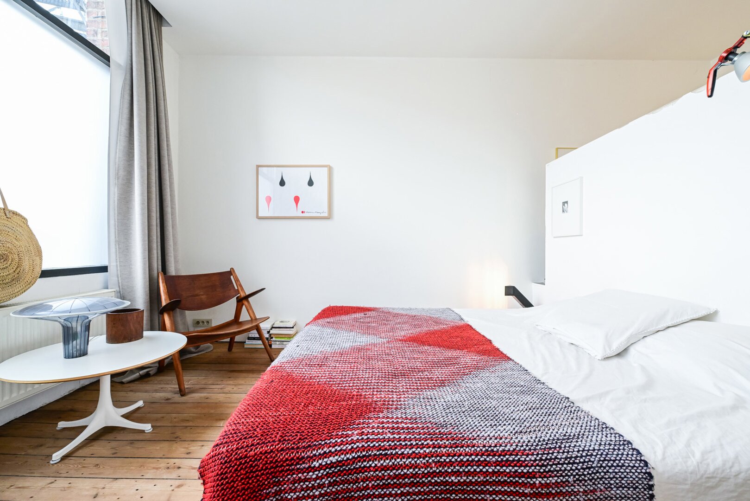
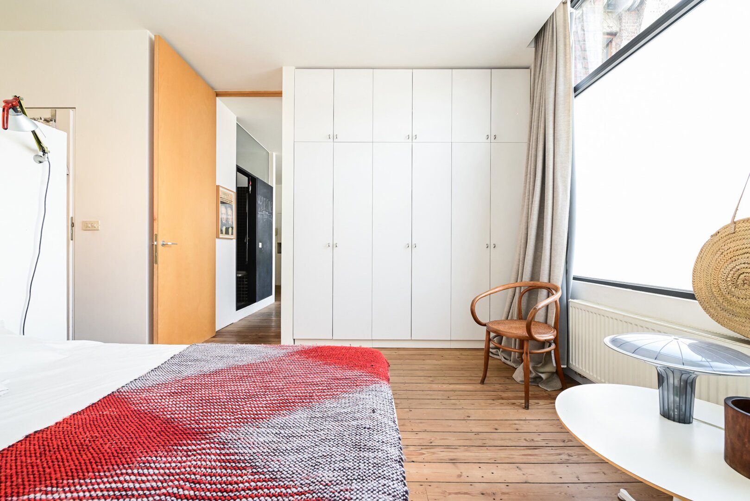
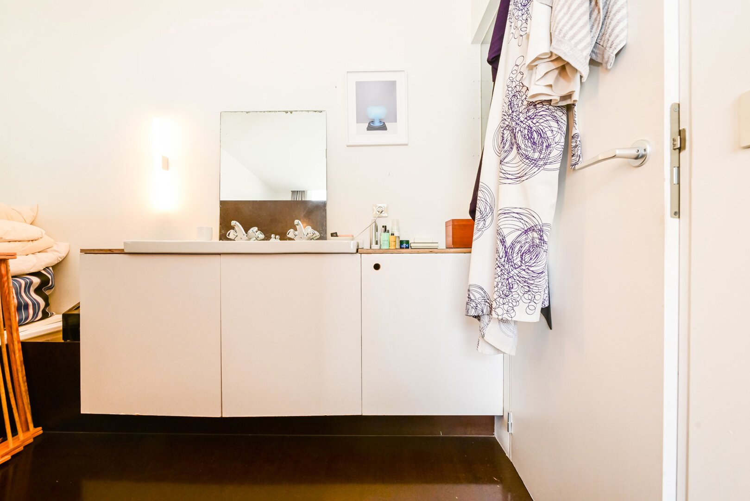
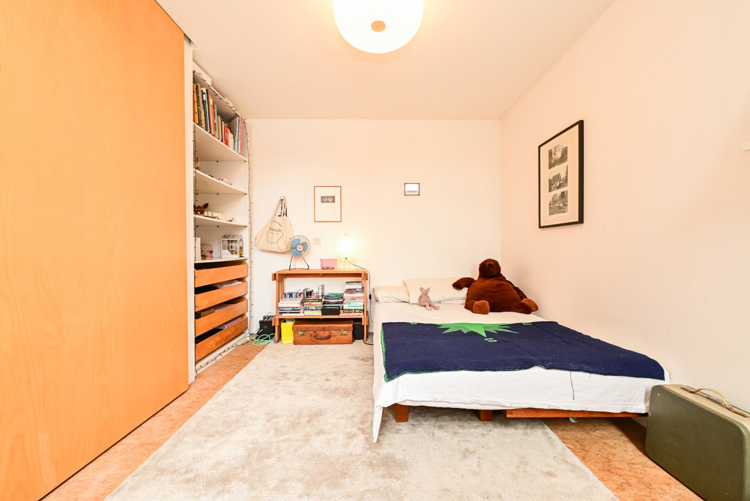
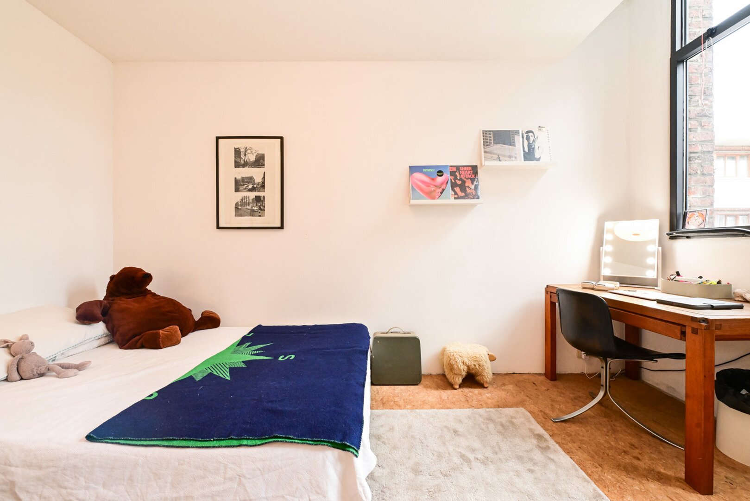
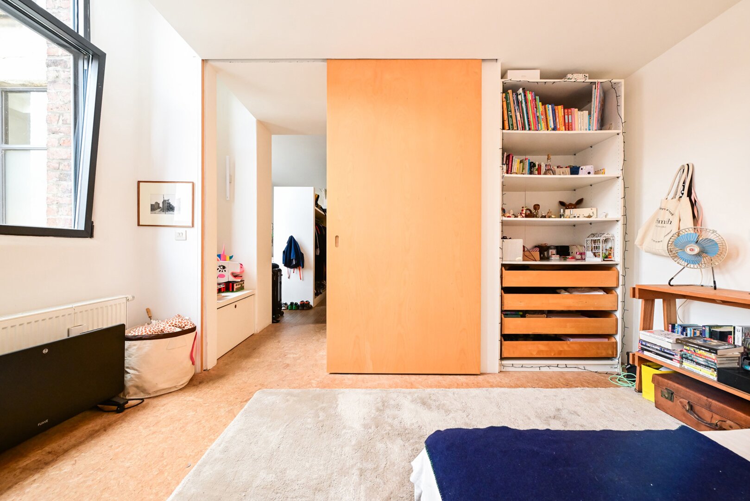
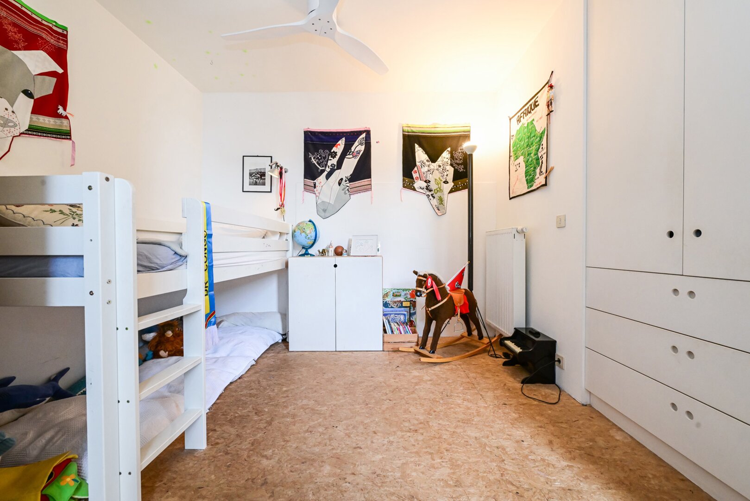
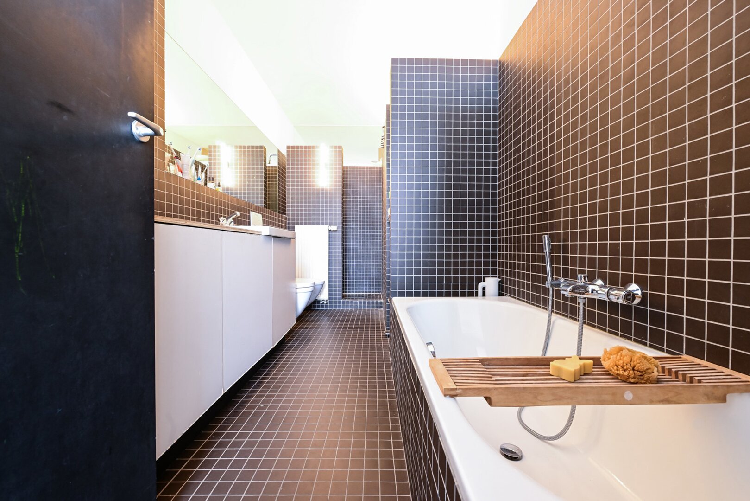
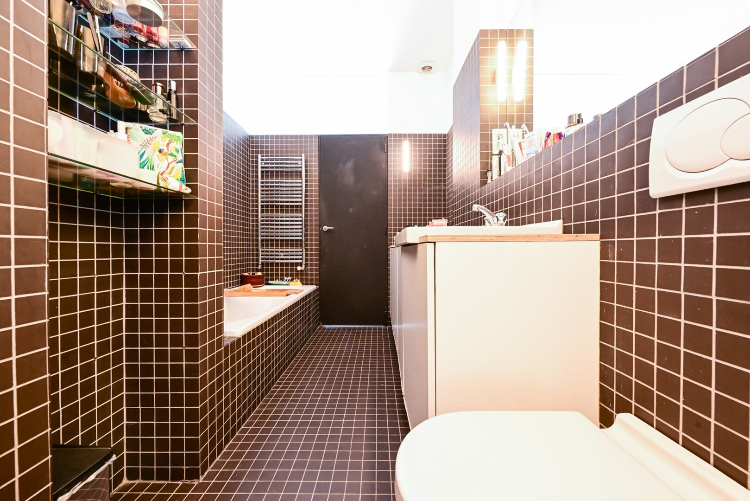
The night hall leads to three spacious bedrooms, including a master suite with a private shower room and WC, a second bathroom equipped with both a bathtub and a shower, as well as a separate WC.
This superb loft immediately stands out for its impressive volumes, abundant natural light, functional layout and warm, welcoming atmosphere. Its location within a peaceful inner courtyard provides a particularly pleasant living environment while enjoying a central location within easy reach of all the amenities Saint-Gilles has to offer.
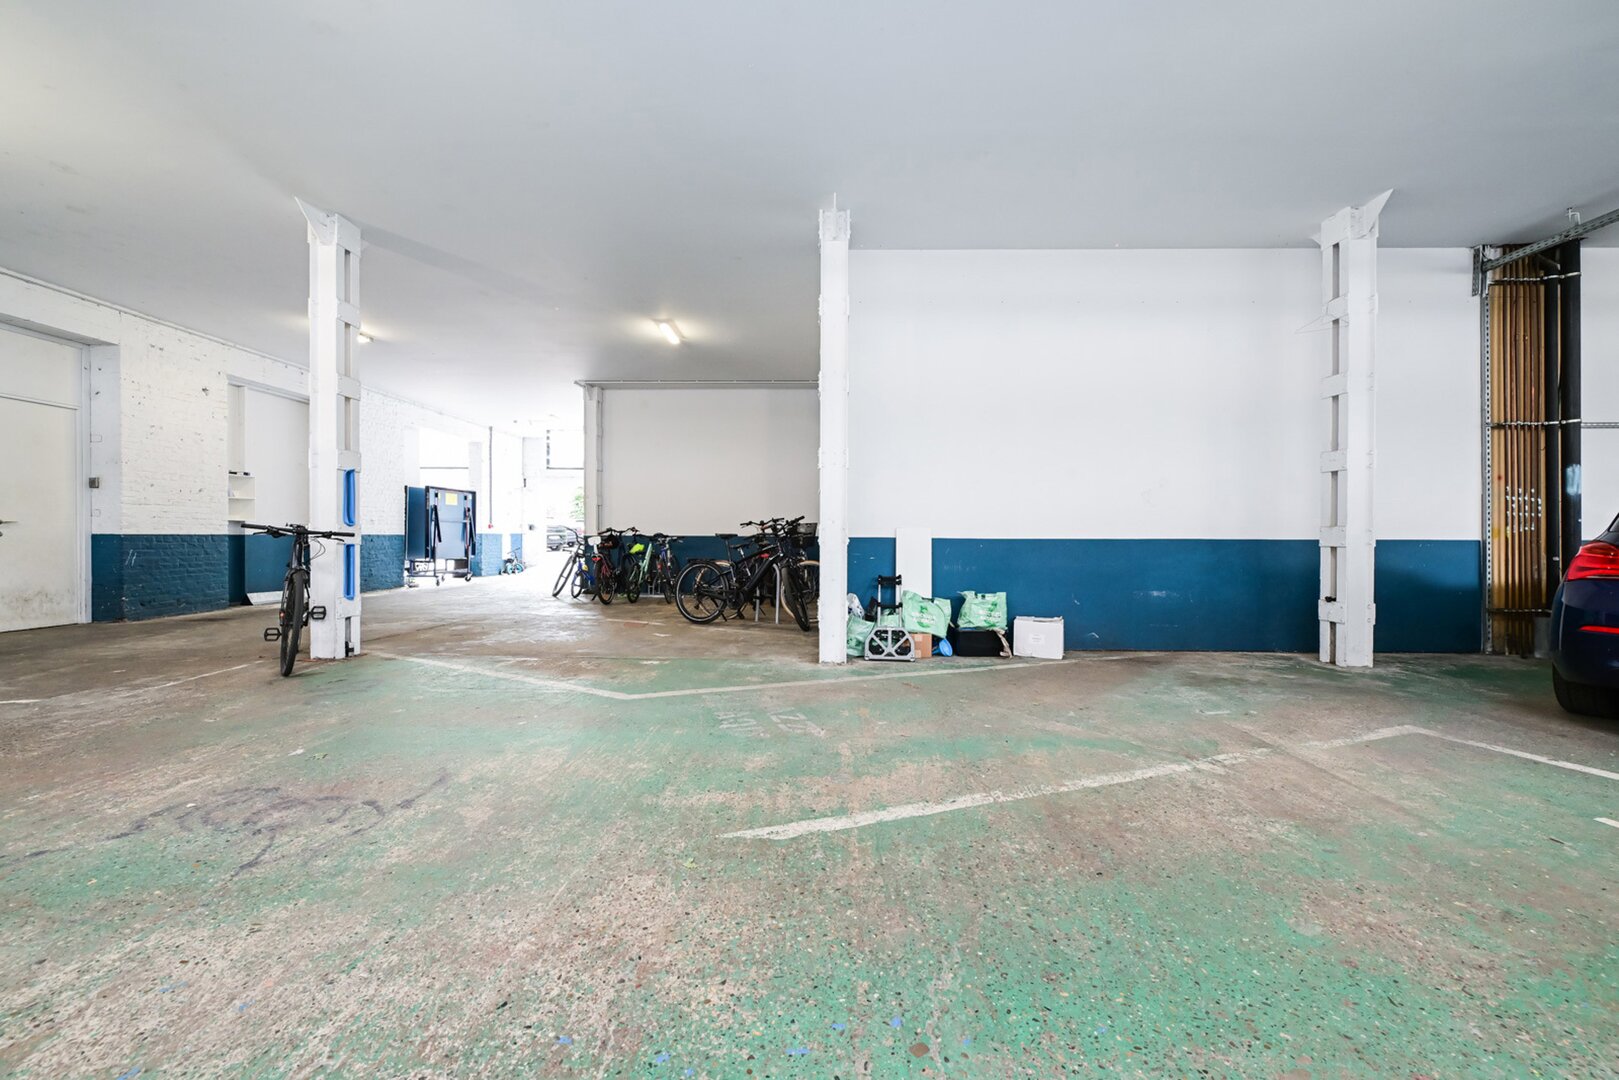
The property also benefits from a covered parking space, a private cellar, a bicycle storage room and access to a lovely communal garden.
A truly unique property with exceptional volumes – a must-see!
Main characteristics
| Reference | 7792952 |
|---|---|
| Type | Flat |
| Habitable surface | 179 m2 |
| Ground surface | 5687 m2 |
| Number of bathrooms | 2 |
| Number of bedrooms | 3 |
| Number of fronts | 3 |
| Furnished | No |
| Garage | No |
| Garden | No |
| Parking spots | 1 |
| Terrace | No |
| Floors number | 1 |
| Year of construction | 1970 |
| Available on | At the contract |
Interior
| Number of toilets | 1 |
|---|---|
| Number of showerrooms | 2 |
| Bedroom 1 | 22 m2 |
| Bedroom 2 | 13 m2 |
| Bedroom 3 | 12 m2 |
| Living | 55 m2 |
| Kitchen | 20 m2 |
| Type of kitchen | US fully fitted |
| Elevator | Yes |
| Double glass windows | Yes |
| Type of heating | gas |
| Bathroom | shower and short bath |
| Intercom | Yes |
| Videophone | Yes |
| Phone system | Yes |
| Inside parking | Yes |
| Outside parking | Yes |
| Laundry | Yes |
| Bureau | No |
Exterior
| Built Surface | 179 m2 |
|---|---|
| Number of terraces | 0 |
| Pool | No |
Required info
| EPC Value | 226 |
|---|---|
| EPC Label | E |
| EPC Code | 20260605-0000755591-01-2 |
| Urban planning destination | Living zone |
| Urban planning permit | No |
| Subdivision permit | No |
| Summons | Unknown |
| Court decision | No |
| Right to sell | No |
| O-Level | Not located in flood area |