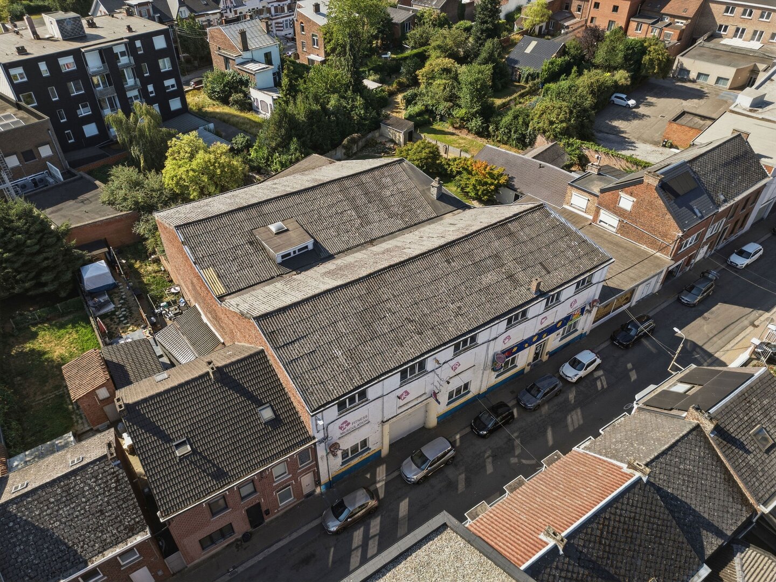
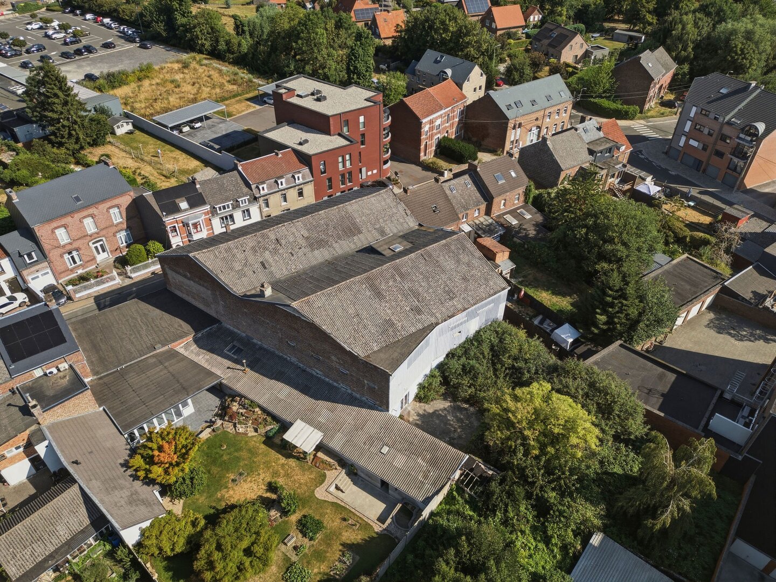
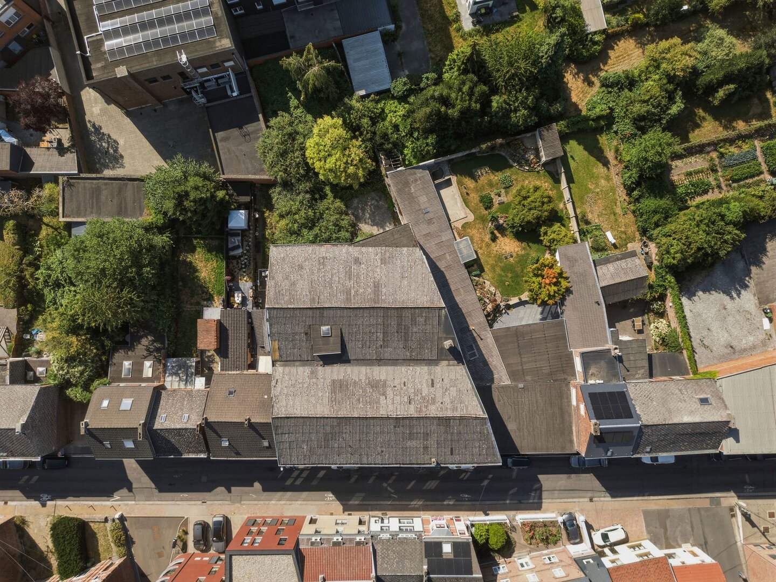
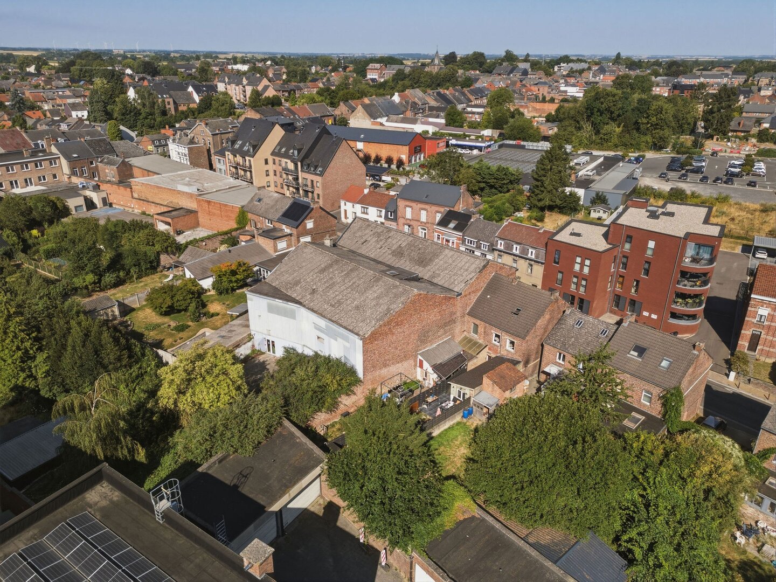
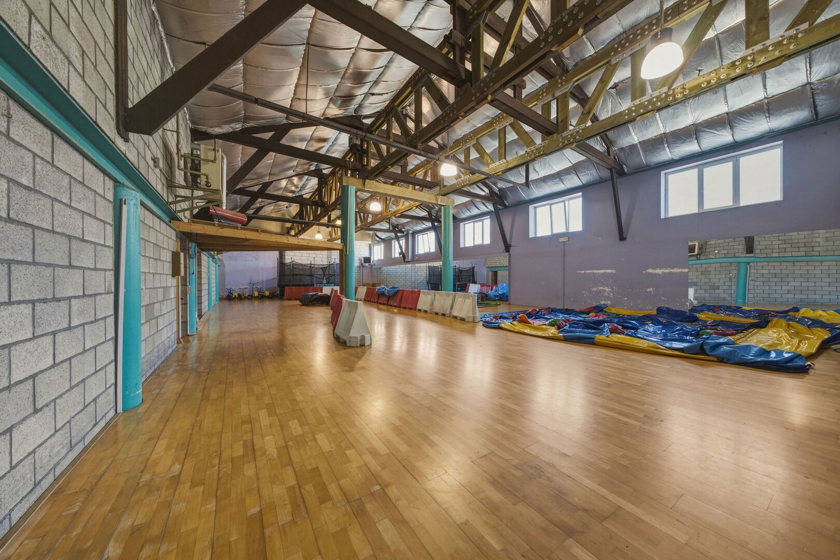
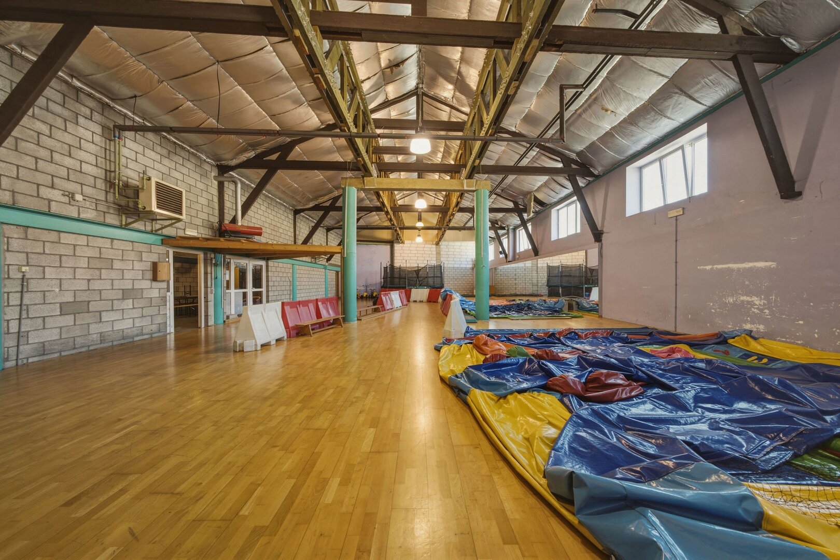
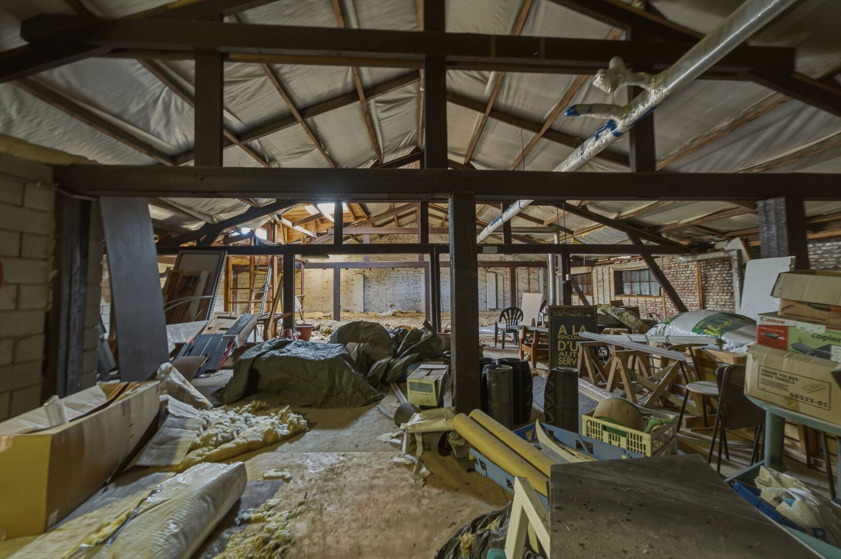
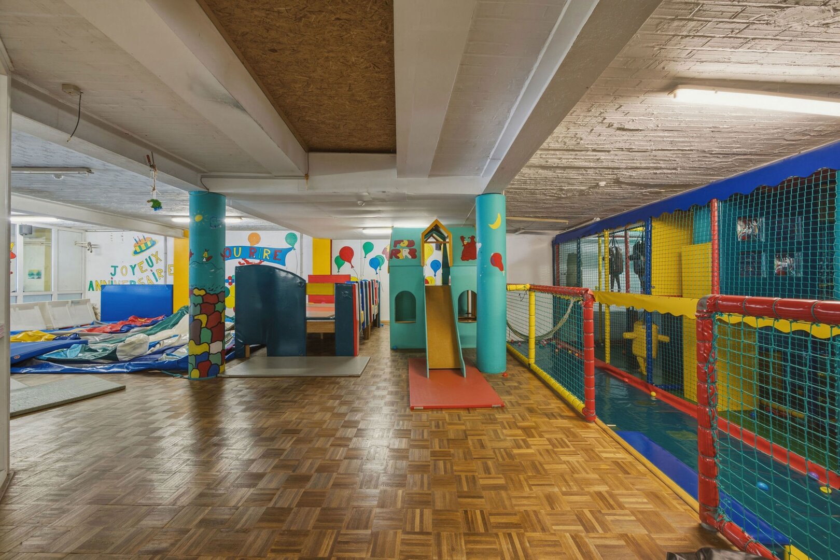
JOINT PROJECT WITH POSSIBILITY FOR APARTMENTS AND SHOPS
€ 1.000.000
Rue Joseph Wauters 10 — 4280 Hannut
Estate info
Features & Amenities
- TypeHouse
- Surface1800 m2
- Terrace50 m2
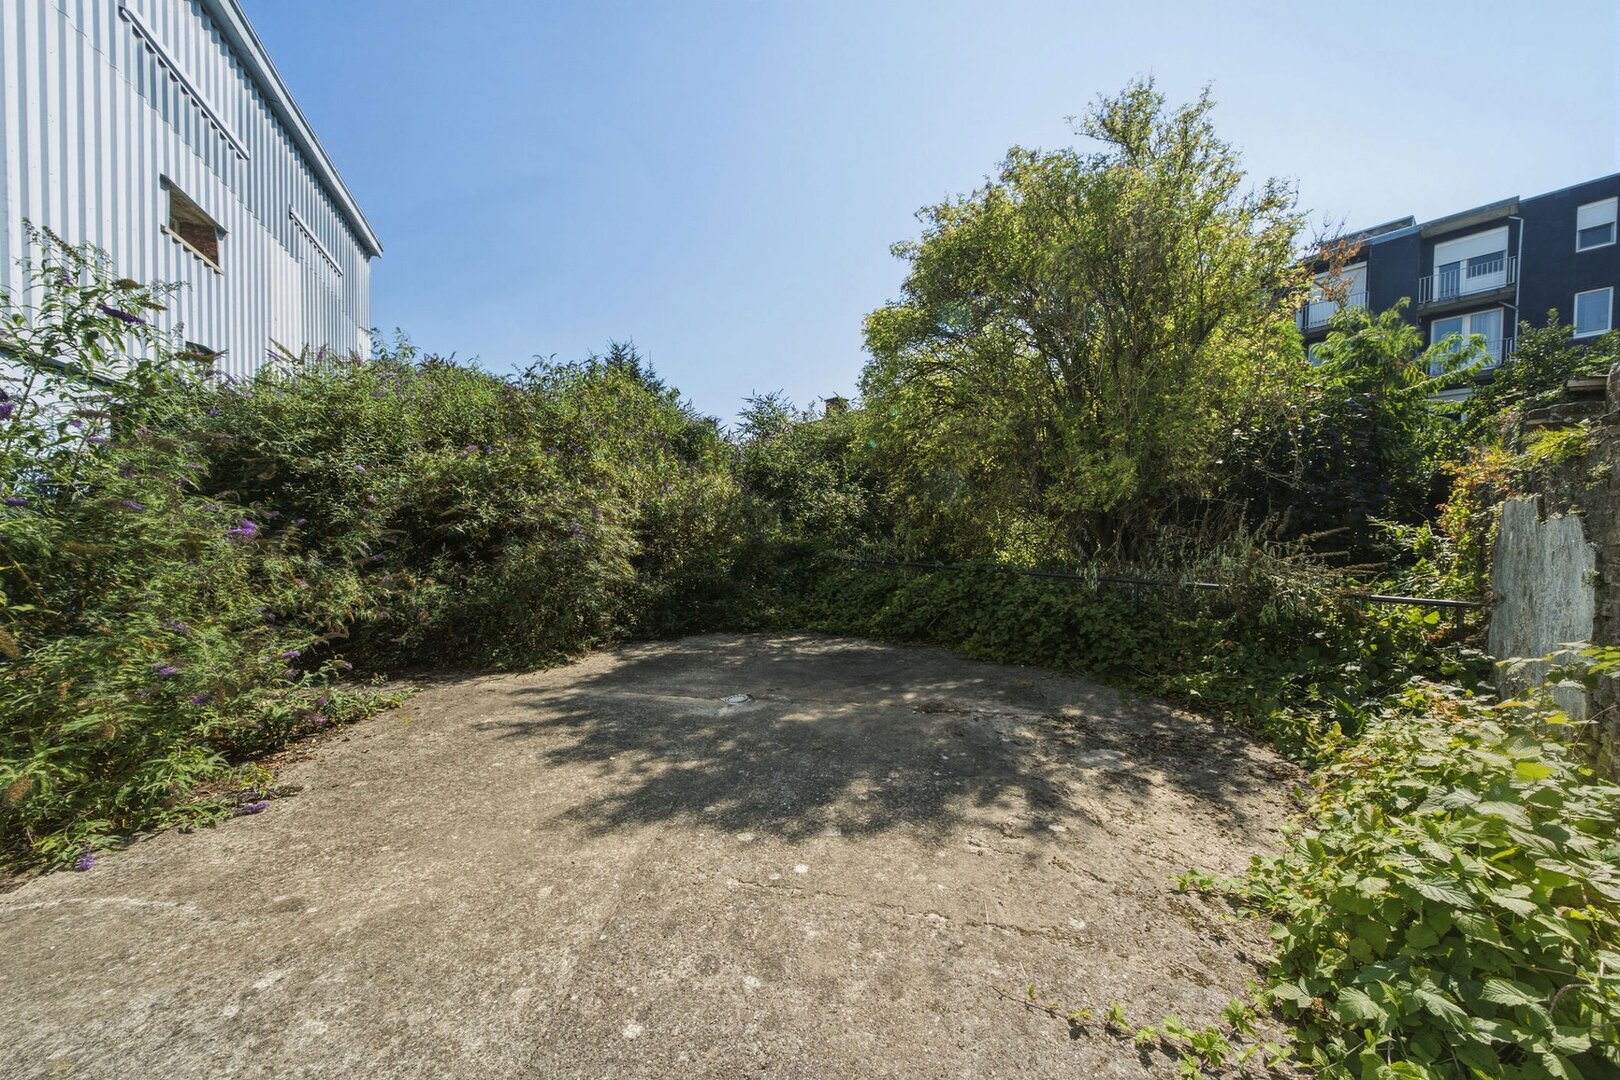
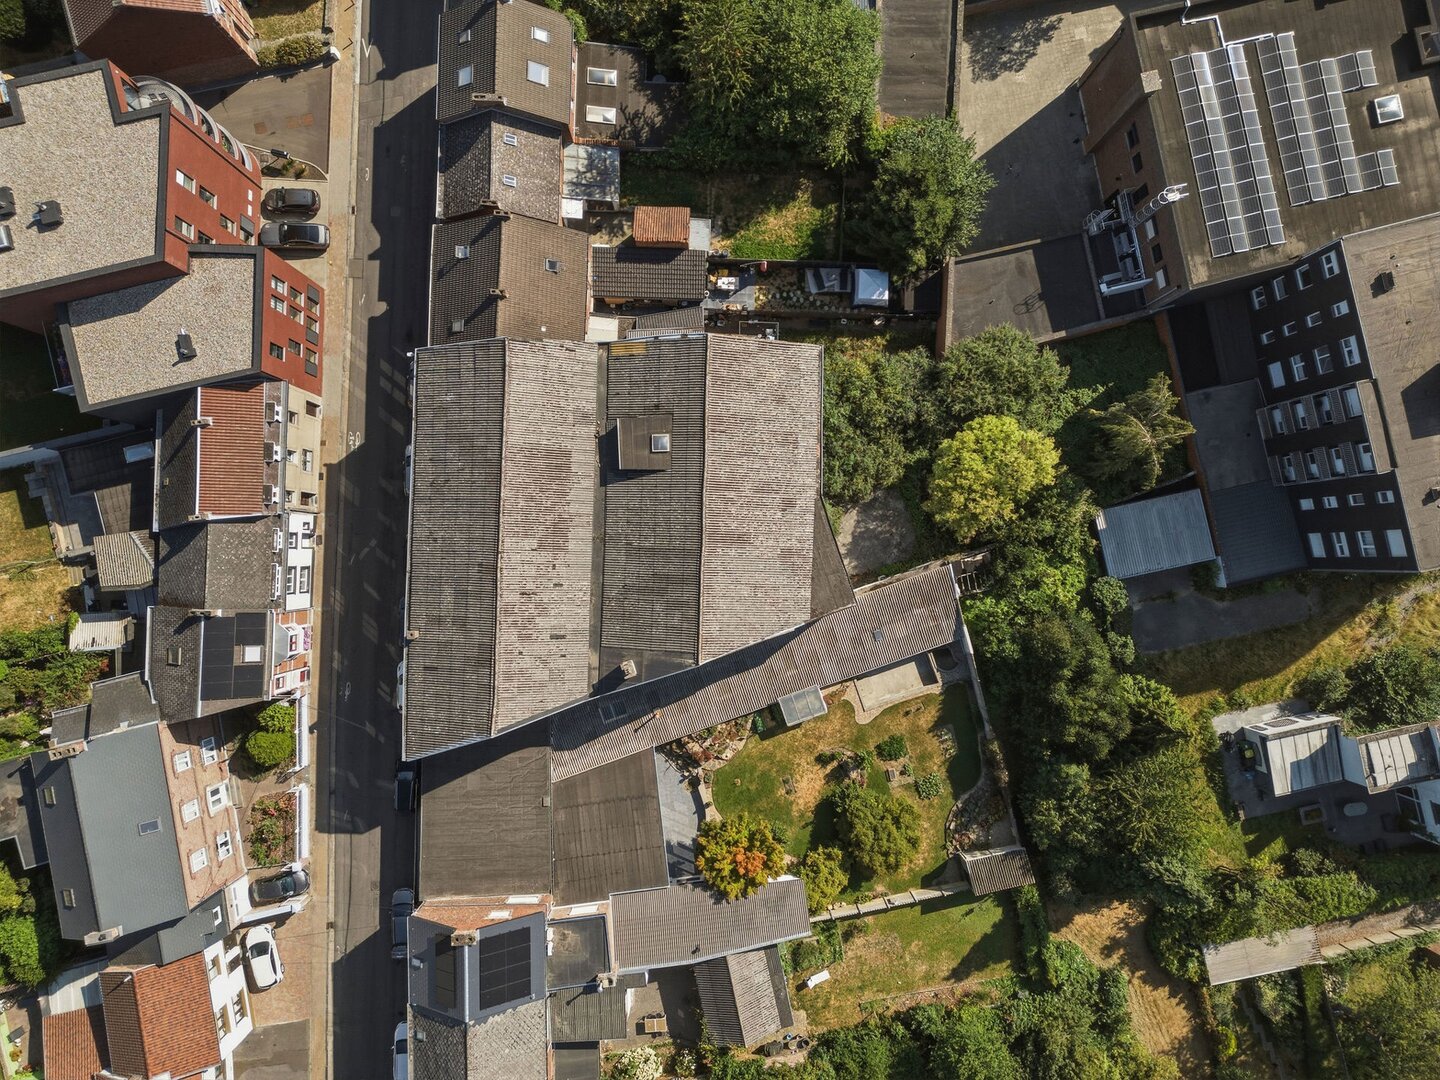
- Garden500 m2
- Showers1
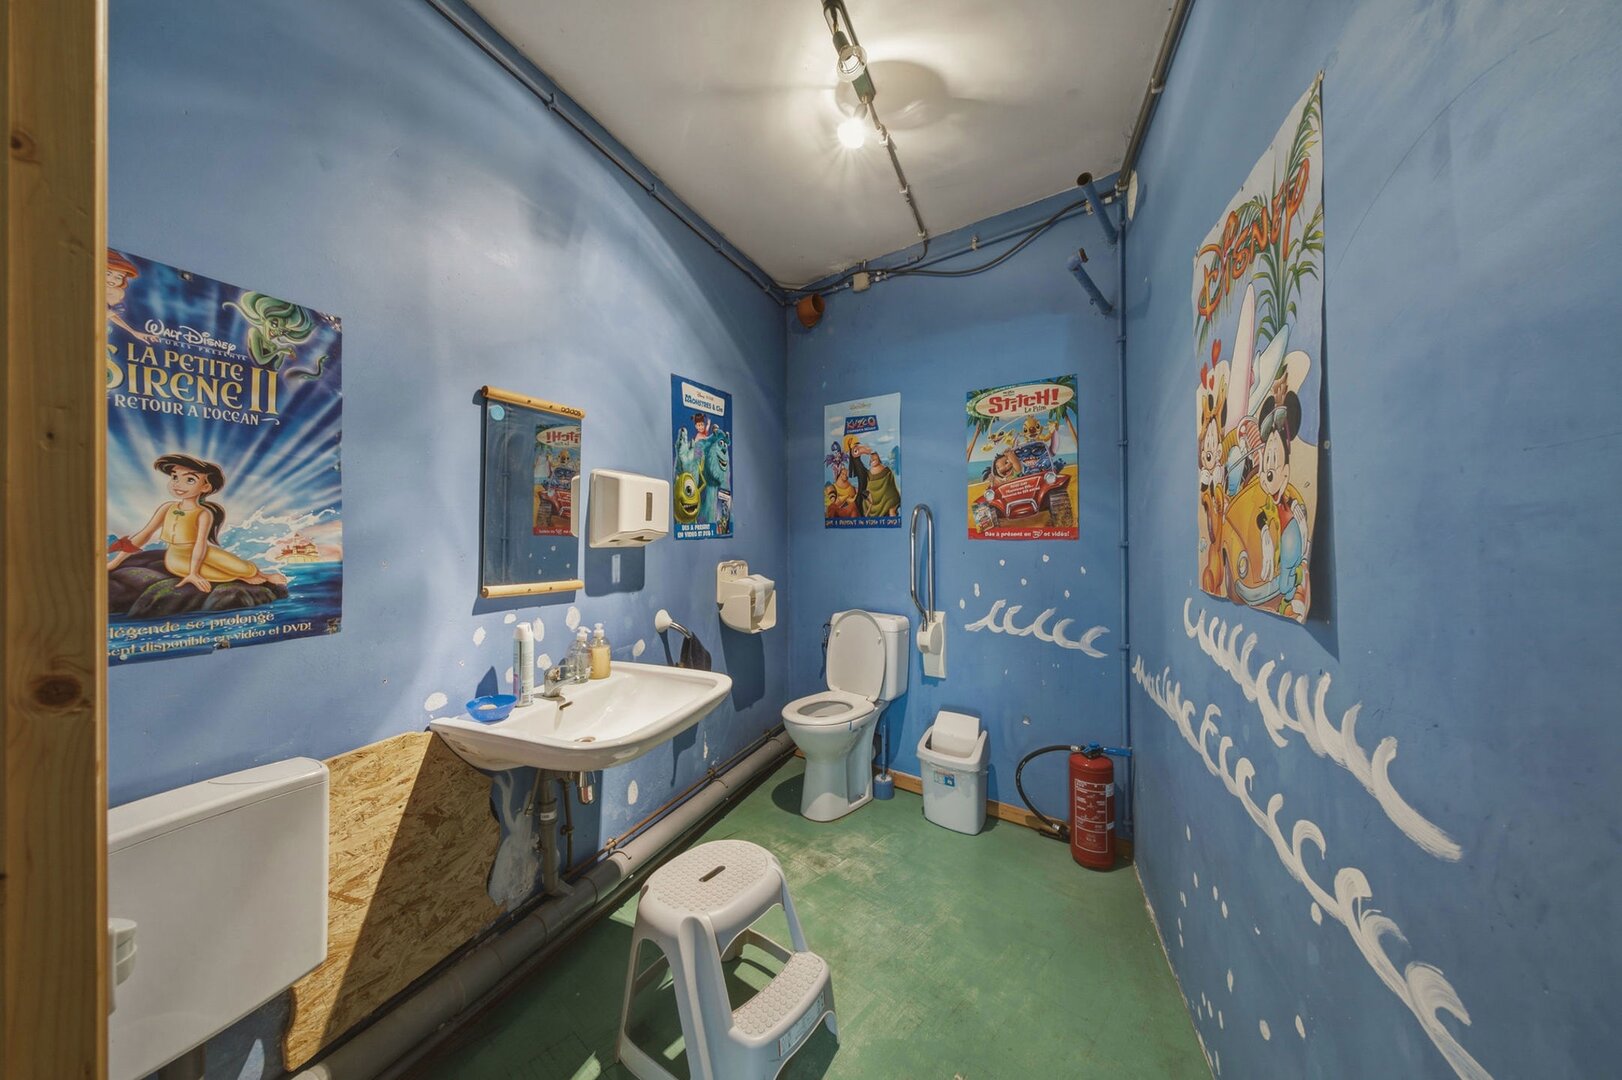
- Toilets3
- GarageNo
- Parking spotsNo
- ElevatorNo
Description
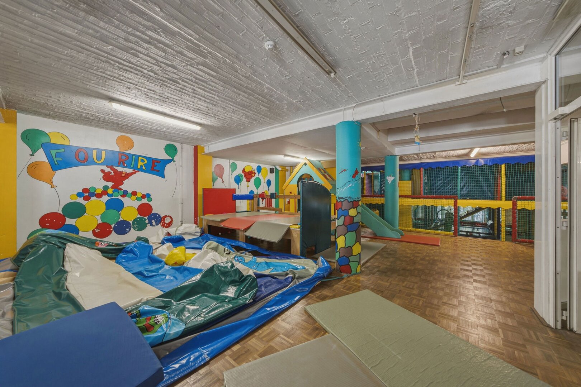
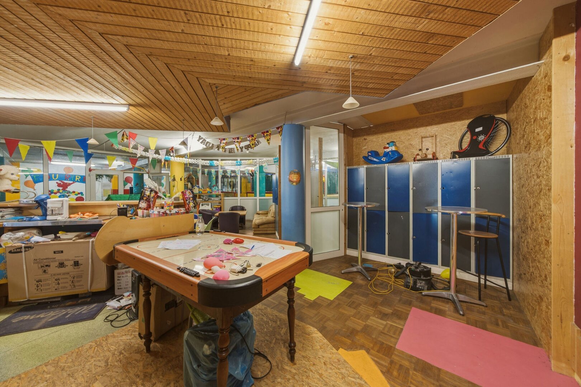
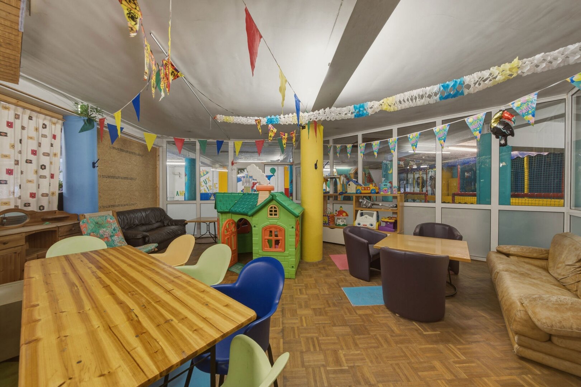
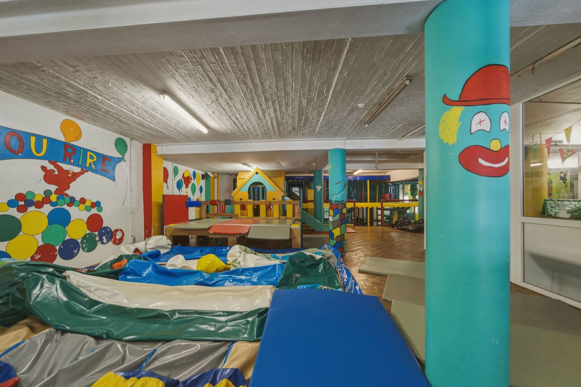
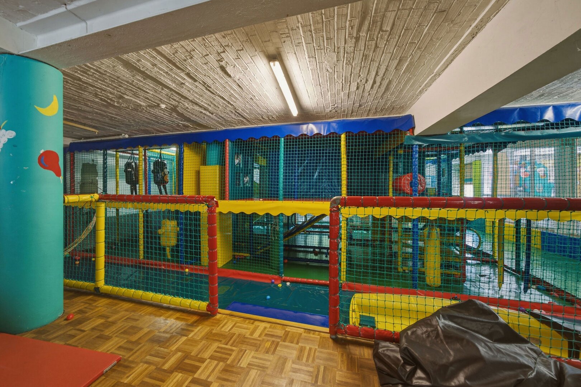
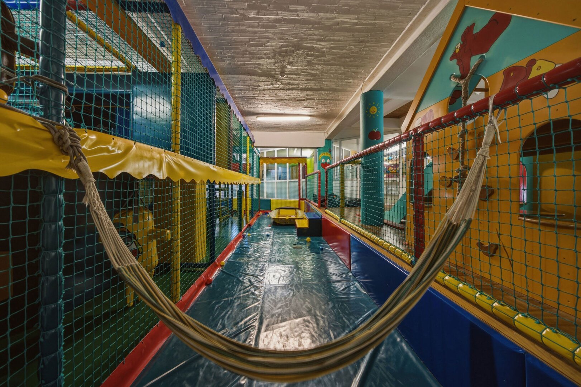
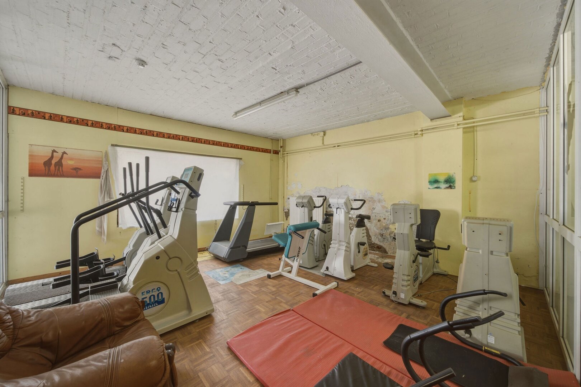
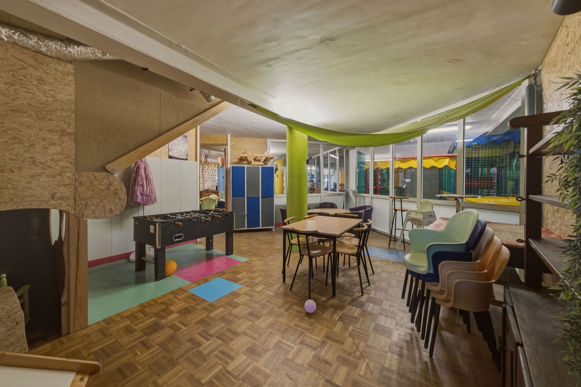
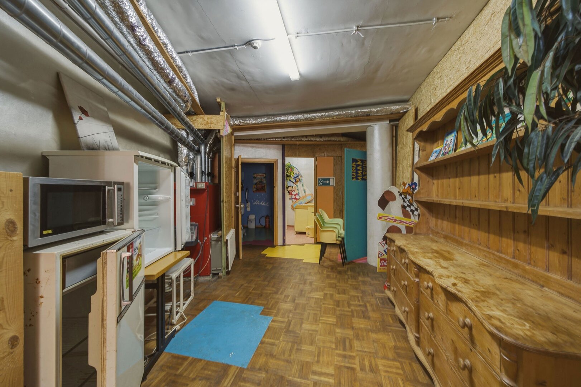
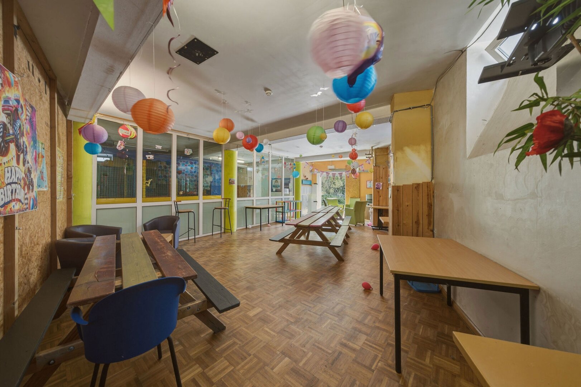
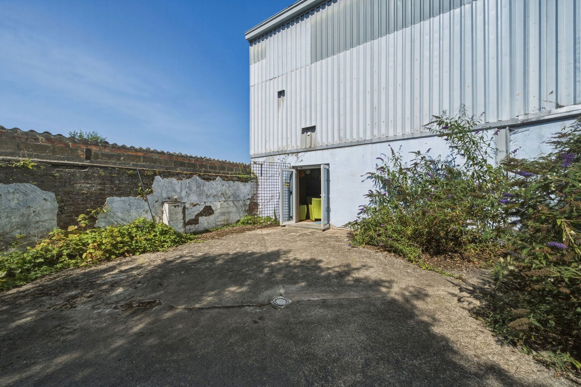
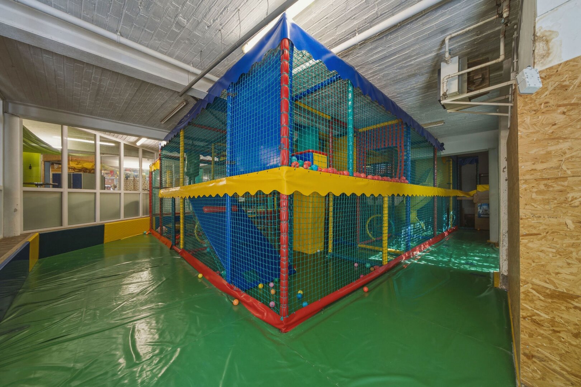
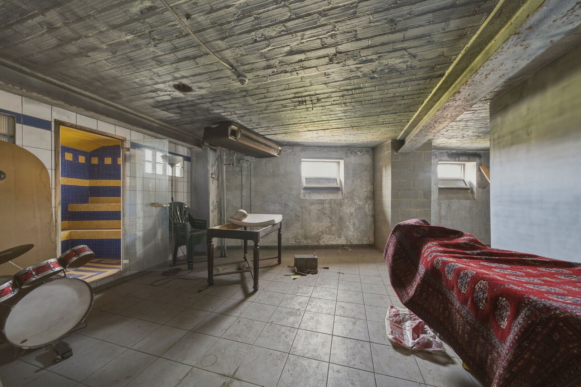
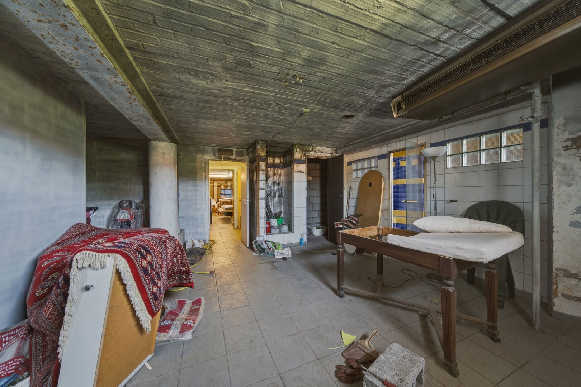
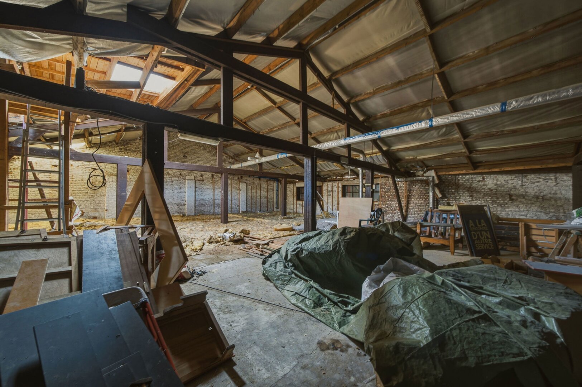
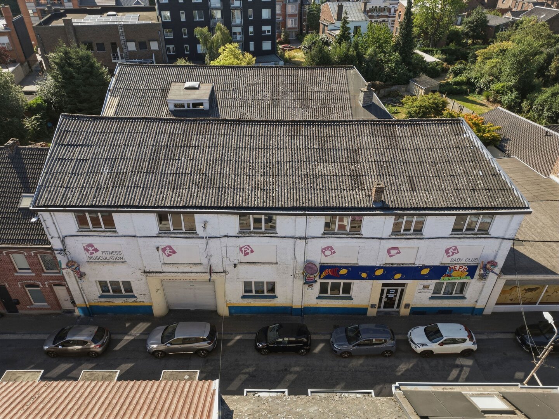
Ideally situated in Hannut, this property offers an excellent opportunity for property development. The project allows for the creation of a mixed-use development comprising residential units and retail or office space (subject to planning permission).
Its strategic location, in the immediate vicinity of shops, schools and major transport links, makes it an investment with strong potential for appreciation.
A rare opportunity – A MUST-SEE!!!
Full details available on request.
Its strategic location, in the immediate vicinity of shops, schools and major transport links, makes it an investment with strong potential for appreciation.
A rare opportunity – A MUST-SEE!!!
Full details available on request.
Main characteristics
| Reference | 7807333 |
|---|---|
| Type | House |
| Habitable surface | 1800 m2 |
| Ground surface | 2300 m2 |
| Number of fronts | 4 |
| Furnished | No |
| Garage | No |
| Garden | Yes |
| Garden | 500 m2 |
| Parking spots | No |
| Terrace | Yes |
| Terrace 1 surface | 50 m2 |
| Year of construction | 1920 |
| Available on | Immediately |
Interior
| Number of toilets | 3 |
|---|---|
| Number of showerrooms | 1 |
| Bedroom 1 | 0 m2 |
| Bedroom 2 | 0 m2 |
| Bedroom 3 | 0 m2 |
| Bedroom 4 | 0 m2 |
| Bedroom 5 | 0 m2 |
| Elevator | No |
| Type of heating | gas |
| Inside parking | No |
| Outside parking | Yes |
Exterior
| Number of terraces | 1 |
|---|---|
| Pool | No |
Required info
| EPC Value | - |
|---|---|
| EPC Label | - |
| EPC Code | - |
| Urban planning destination | Unknown |
| Urban planning permit | Unknown |
| Subdivision permit | Unknown |
| Summons | Unknown |
| Court decision | Unknown |
| Right to sell | Unknown |
| O-Level | Not located in flood area |